227 Paradise Palm Circle, Crestview
$379,900 - 3 Beds, 2 Baths, 2,341 Sf
MLS® # 1010293
AFFORDABLE COASTAL LUXURY WITH PARTIAL WATERVIEW.. NOW AVAILABLE!
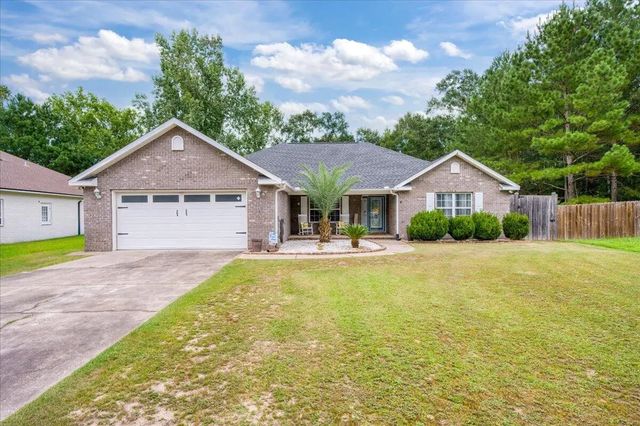
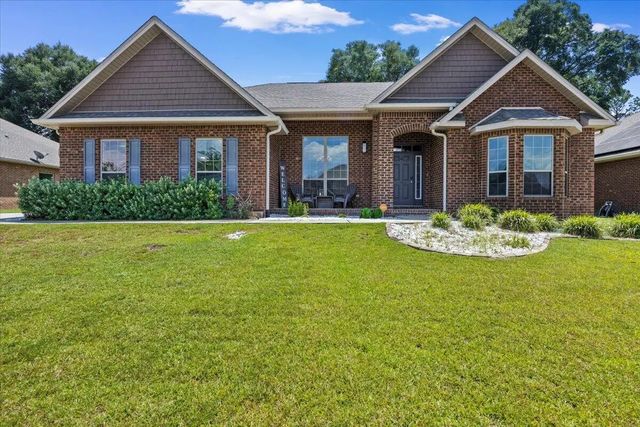
Welcome to *NEARLY NEW* ALL BRICK CONSTRUCTION... on a newly landscaped serene lot that accurately reflects it's name--TRANQUIL-ity Drive!
This 3 BR/2 Bath PLUS BONUS ROOM was masterfully designed to include accessible features (wide doorways, halls, bathrooms), while also prioritizing a functional layout with storage, safety and flow!
Step through a decorative glass door (with sidelites), into an open-concept space with rich walnut lvp flooring, neutral paint, 9 foot ceilings, large picture windows, wood blinds and custom touches throughout.
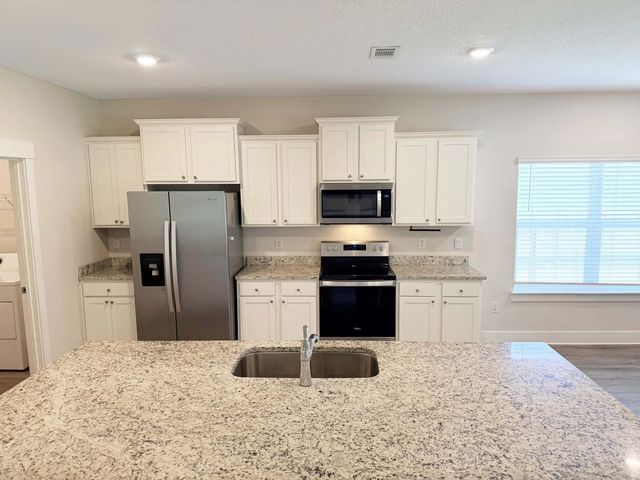
The Chef's kitchen boasts PREMIUM GRANITE, oak cabinetry with soft close features, farm sink, LG fridge, ss appliances, pantry and one very gorgeous granite breakfast bar. (cont.) The designated dining space overlooks my favorite feature of the home-- the screened lanai!
This elevated bricked/screened space was constructed with accessibility in mind. Not only is it screened, the builder incorporated a safety railing for peace of mind security. There's a partial waterview to the left... but the wooded buffer along the back of the property pulls the eye and offers more "tranquil" views of nature.
The savvy buyer may decide to add wooden decking off the lanai.. offering additional backyard access and untapped equity. We'll explore the backyard momentarily.
The master suite is spacious with rich lvp flooring, neutral paint, backyard views and a large walk-in closet with shelving.
The master bath boasts space, and an accessible CUSTOM TILED WALK-IN SHOWER.. BIG ENOUGH FOR 4.. with built-in seating!
There's also a WALK-IN LINEN CLOSET, expansive oak vanity with soft-close features, faux marble counter with 2 sinks and a water closet.
Bedrooms 2 and 3 offer spacious layouts with walnut flooring, neutral paint, large closets.. and one of them boasts a partial waterview. #LookLeft
The guest bath offers walk-in shower #2 with glass door and more faux marble.
The cozy bonus room would be the perfect office, homeschool space, or nursery. #EndlessPossibilities
There's a bonus feature in the laundry room! The builder added a utility sink for laundry mishaps. #StainRemoval
Security was priority for this homeowner. Backyard access was limited to a side door located in the garage. Again, the savvy buyer may add backyard deck to the lanai, for direct access.
The backyard is large, flat and EXTENDS BEYOND THE FENCELINE. The owner installed privacy fencing along the sides, but left hurricane fencing (with gate) along the back of the property for uninterrupted views of nature. The backyard also offers views of the neighboring lake.
Other notable mentions include: gutters, commercial grade water heater, county taxes and NO HOA!
This home is priced to move and can close very quickly! Make an offer today!
Electric, Public Water, Septic Tank, TV Cable
Breakfast Bar, Handicap Provisions, Newly Painted, Pantry, Split Bedroom, Washer/Dryer Hookup, Woodwork Painted
Dishwasher, Microwave, Refrigerator, Electric Water Heater
Balcony, Private Yard, Rain Gutters
Interior Lot, Level, Within 1/2 Mile to Water
DISCLAIMER: Information Deemed Reliable but not guaranteed. The information being provided is for consumers' personal, non-commercial use and may not be used for any purpose other than to identify prospective properties consumers may be interested in purchasing.
All listings are provided courtesy of the Emerald Coast Association of Realtors, Copyright2026, All rights reserved.
Listing information last updated on October 23rd, 2026 at 12:07am CDT.