New Listing
145 Catface Drive, Inlet Beach
$1,049,000 - 3 Beds, 3 Baths, 2,014 Sf
MLS® # 1015776
6.625% SECOND HOME / 6.875% PRIMARY | 30-YR FIXED JUMBO | $25,000 SELLER FLEX CASH | UNDER CONSTRUCTION - EST. COMPLETION NOV 2026
$25,000 seller flex cash available to help buyers with eligible closing costs, prepaids, interest rate buy-down, or options. Seller incentive is not a reduction in the purchase price. Subject to contract terms & applicable financing guidelines. Terms & restrictions apply.
30-year fixed jumbo financing examples based on $1,099,000 price: Second home w/ 20% down, rates from 6.625% (6.942% APR). Primary residence w/ 15% down, rates from 6.875% (7.196% APR). Rates may change or be unavailable at commitment or closing. Subject to credit approval, applicable financing guidelines, and contract terms.
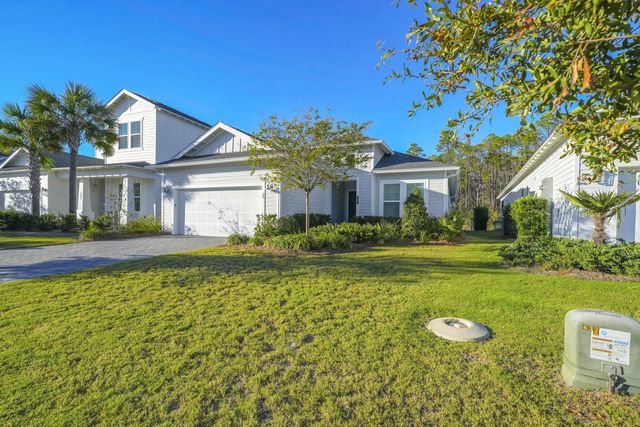
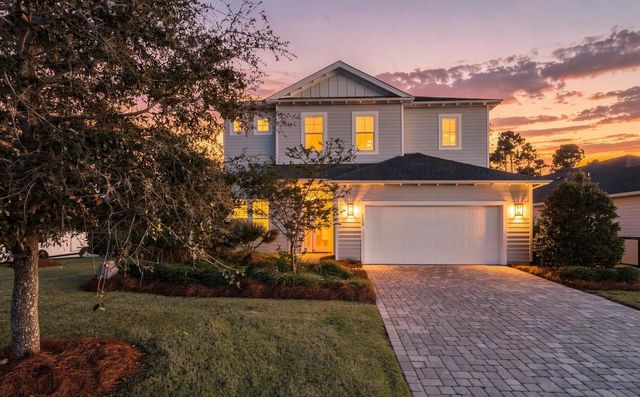
Ask about our furnishing options available for purchase with a professional designer! Introducing the NEW Turquoise floor plan by Bluscape Homes, featuring a spectacular rooftop deck reinforced for a future outdoor kitchen & hot tub! Designed for luxury coastal living & effortless entertaining, this exceptional home offers 4 spacious king-sized ensuites with walk-in closets, 2 half baths, and an expansive upstairs loft with wet bar. Rental projections of $125K annually!
Meticulous attention to quality is evident throughout, featuring 2x6 exterior walls, cement board siding, metal roof, impact-resistant windows & doors, smooth-finish drywall, 8' doors, quartz countertops, GE Profile appliances, and elegant flooring & lighting. Perfectly positioned, this brand-new coastal community offers convenient access to the area's finest dining, shopping, and entertainment, including 30Avenue, Rosemary Beach, Lake Powell, and Camp Helen State Park. Enjoy being just 0.5 miles from South Walton's largest public beach access, with the added convenience of the Hwy 98 pedestrian underpass connecting you to all that 30A has to offer!
Whether you're seeking a luxurious vacation retreat, an investment opportunity, or a spacious coastal getaway for extended family and friends, the Turquoise delivers the perfect blend of privacy, comfort, and sophistication.
Prices, features & options subject to change. Sq. ft. approximate. Renderings may vary.
Electric, Gas - Natural, Public Sewer, Public Water
Breakfast Bar, Vaulted Ceiling(s), Kitchen Island, Recessed Lighting, Washer/Dryer Hookup, Woodwork Painted
Cooktop, Dishwasher, Disposal, Microwave, Range Hood, Tankless Water Heater
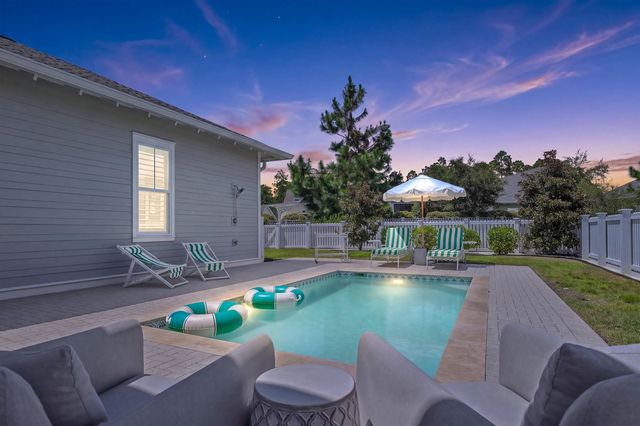
Balcony, Columns, Outdoor Shower, Sprinkler System
DISCLAIMER: Information Deemed Reliable but not guaranteed. The information being provided is for consumers' personal, non-commercial use and may not be used for any purpose other than to identify prospective properties consumers may be interested in purchasing.
All listings are provided courtesy of the Emerald Coast Association of Realtors, Copyright2026, All rights reserved.
Vendors Member Number : 28325
Listing information last updated on November 22nd, 2026 at 7:22am CST.