
New Listing
1551 E Nursery Road, Santa Rosa Beach
$1,925,000 - 3 Beds, 3 Baths, 2,620 Sf
MLS® # 1014742
At 53 Cedar Post Road, life settles into the rhythm of the lake. This 2014 Heritage Builders home sits in Draper Lake Coastal Village in Blue Mountain Beach facing the village green and the neighborhood's iconic 48-foot observation tower. A footpath from the screened porch leads to the lakeside trail, just 275 feet from the back door. Cedar siding and solid stacked river rock let the home sit comfortably among the pines, with views of the lake and the Gulf beyond looking down Cedar Post Road.
Downstairs, wide-plank oak floors carry through the main living areas, and tall windows, transoms and French doors fill the living room with daylight beneath a vaulted shiplap ceiling and white beams. The room opens to an eat-in kitchen centered on a generous island with seating for seven, with quartz counters, a marble mosaic backsplash and a stainless apron-front farmhouse sink. Luxury appliances include a Thermador range, hood and refrigerator and dual-temperature KitchenAid wine refrigerator. The home's living space extends to a screened porch off the kitchen and a covered deck off the living area.
Located right off the foyer, the main-level primary suite remains distinctly private from the upper-level sleeping quarters. Lush outdoor greenery frames the window, complementing the wide-plank oak flooring to create a serene retreat. A custom built-in desk, file storage and shelving sit discreetly behind classic paneled doors, allowing your remote workspace to cleanly shut away at dusk. Nearby, the serene primary bath showcases a frameless glass enclosure equipped with a rain shower head, hand sprayer, built-in bench and tactile pebble flooring framed by large-format tile and bright windows. A dual walk-in closet system and a slate gray shaker vanity enhanced by a pebble mosaic backsplash complete the private suite.
Upstairs, three light-filled bedrooms with vaulted ceilings provide welcoming accommodations for family and guests. Soaking in natural light and tranquil treetop vistas through tall multi-pane windows, each room maintains the seamless flow of wide-plank oak flooring. One bedroom serves as an ensuite sanctuary complete with a private bath and walk-in closet, while two guest bedrooms share a Jack and Jill bath adorned with a double vanity and an elegant glass mosaic backsplash. Set quietly behind sliding barn doors, an upper-level family room beneath a vaulted ceiling with an overhead fan creates a cozy secondary retreat.
The large covered porch above the two-car carport is the home's favorite place to gather. At about 400 square feet, it is shaded, breezy and softened with sheer curtains, with an exposed-beam ceiling and a fan overhead. A dining table and plenty of comfortable seating make it easy to host a long dinner or simply linger.
Draper Lake is a gated, non-rental community built around one of South Walton's fifteen named coastal dune lakes. Planned by Duany Plater-Zyberk & Company, the firm behind Seaside, Rosemary Beach and Alys Beach, it is designed so that every home and amenity blends with its natural surroundings. Neighbors share two pools with fireplace pavilions, two boathouses on the lake with Gulf access, trails, bridges and greens, and a private beach cabana at the Gulfview Heights beach access. The Timpoochee Trail, dining and shops are close by.
Gas - Natural, Public Sewer, Public Water, TV Cable
Cathedral Ceiling(s), Kitchen Island, Recessed Lighting, Pantry
Dishwasher, Dryer, Range Hood, Washer, Tankless Water Heater
Outdoor Shower, Sprinkler System
Corner Lot, Covenants, Restrictions, Within 1/2 Mile to Water
Scenic Sotheby's International Realty
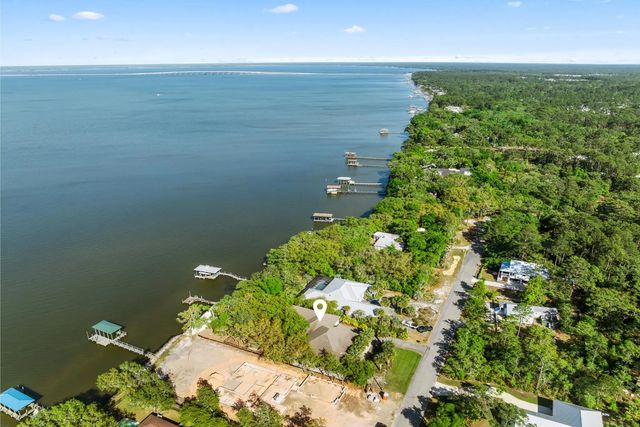
MLS® # 1014742
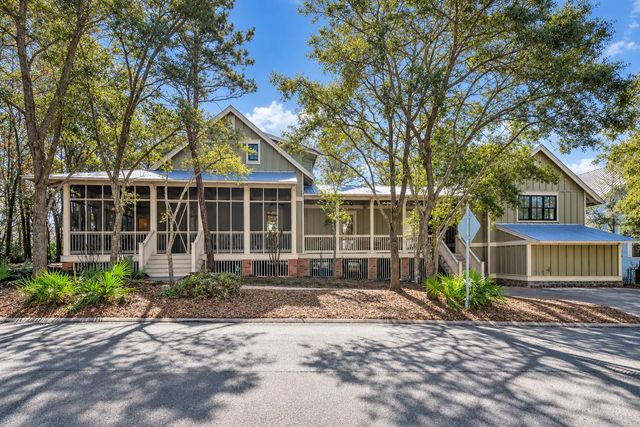
MLS® # 1014709
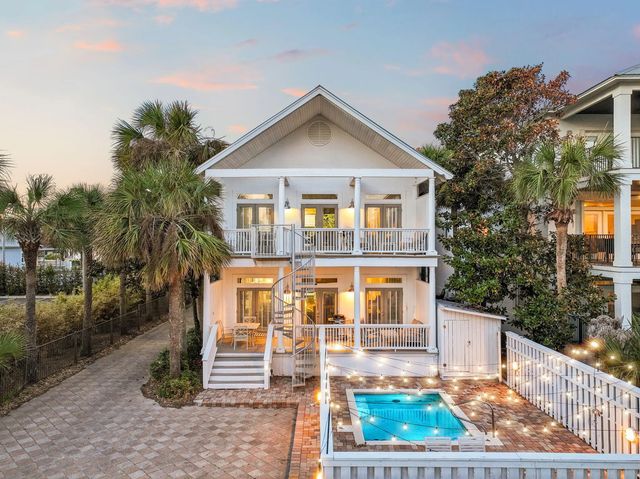
MLS® # 1014640
DISCLAIMER: Information Deemed Reliable but not guaranteed. The information being provided is for consumers' personal, non-commercial use and may not be used for any purpose other than to identify prospective properties consumers may be interested in purchasing.
All listings are provided courtesy of the Emerald Coast Association of Realtors, Copyright2026, All rights reserved.
Vendors Member Number : 28325
Listing information last updated on November 4th, 2026 at 5:07am CST.

