New Listing
4 Jan Court, Inlet Beach
$3,950,000 - 7 Beds, 10 Baths, 5,238 Sf
MLS® # 1014757
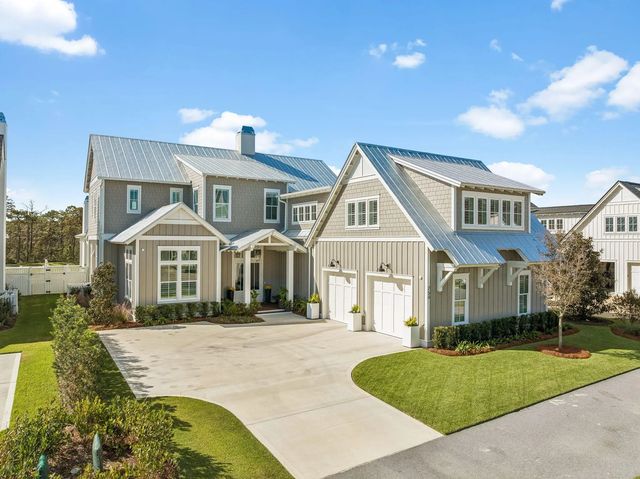
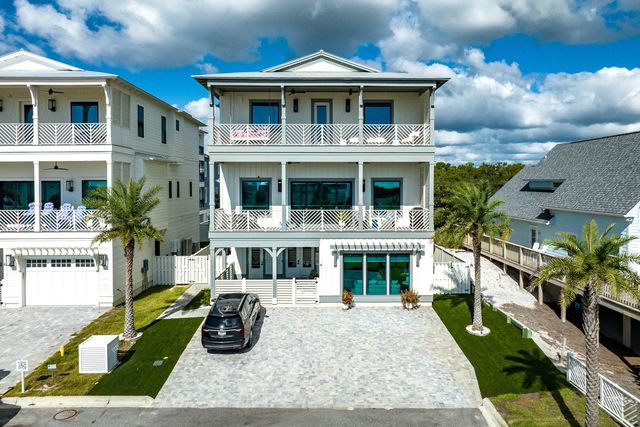
Some homes are designed around their interiors. This one gives equal attention to everything beyond them. With an upper level covered porch, inviting gathering spaces, and a floor plan that makes exceptional use of its four-story design, this distinctive Inlet Beach residence offers a fresh perspective on coastal living. Conceived by acclaimed architecture and planning firm Historical Concepts, the home reflects the firm's appreciation for enduring architectural traditions, thoughtful proportions and spaces that feel as inviting as they are beautiful.
Located within the boutique residential setting of Lupin Beach, the residence encompasses approximately 2,296 square feet of conditioned living space, complemented by an open and spacious top floor porch, and ground floor outdoor living area. Three bedrooms, a dedicated bunk room, three full baths and two half baths provide comfortable accommodations across multiple levels. An elevator makes moving throughout the home effortless, while an oversized two-car garage offers ample space for vehicles, storage and coastal recreation essentials.
The main living floor establishes the home's easygoing character with an open kitchen, dining and living area designed to bring people together. A spacious center island serves as the kitchen's heart, offering a natural gathering place for everything from casual meals to evening conversation. A walk-in pantry keeps everyday necessities organized, while a nearby powder room adds convenience.
One floor above, the primary suite offers a more private experience, complete with an adjoining bath featuring dual vanities and a separate shower. A second bedroom with a private full bath provides equally comfortable accommodations for guests, while a dedicated laundry room keeps household routines conveniently contained on the same level.
The third floor is perhaps the home's most versatile, designed to accommodate both quiet escapes and lively gatherings. A third bedroom and separate bunk room offer additional sleeping quarters, supported by a full bath and powder room. A built-in bar makes entertaining especially convenient, while the expansive covered porch creates an inviting destination of its own. Generous in scale and elevated above the surrounding landscape, this outdoor retreat offers room to gather, dine or simply enjoy the slower pace of life along the coast.
The outdoor experience continues at ground level, where a sheltered gathering area offers a comfortable place to relax after exploring the beaches and surrounding communities. From this shaded space to the upper-level porch, the outdoor areas are thoughtfully distributed, giving the home its own connection to the coastal setting.
Positioned near the eastern end of Scenic Highway 30A, the property offers convenient access to an exceptional collection of natural attractions and coastal destinations. Nearby Lake Powell invites afternoons spent kayaking and paddleboarding, while Camp Helen State Park offers scenic trails and opportunities to experience the area's preserved landscapes. Rosemary Beach, Alys Beach, and Seacrest are just a short distance away, with distinctive restaurants, boutiques, and community gathering places that add to the location's appeal. The sugar-white beaches and clear gulf waters of South Walton complete a setting where architectural character, outdoor enjoyment and coastal convenience come naturally together.
Electric, Public Sewer, Public Water
Crown Molding, Vaulted Ceiling(s), Kitchen Island, Recessed Lighting, Shelving, Elevator
Dishwasher, Disposal, Freezer, Microwave, Range Hood, Refrigerator, Gas Water Heater, Tankless Water Heater
Balcony, Separate Living Area, Outdoor Kitchen
Covenants, Restrictions, Within 1/2 Mile to Water
Block, Frame, Siding CmntFbrHrdBrd
Scenic Sotheby's International Realty
MLS® # 1014552
DISCLAIMER: Information Deemed Reliable but not guaranteed. The information being provided is for consumers' personal, non-commercial use and may not be used for any purpose other than to identify prospective properties consumers may be interested in purchasing.
All listings are provided courtesy of the Emerald Coast Association of Realtors, Copyright2026, All rights reserved.
Vendors Member Number : 28325
Listing information last updated on November 4th, 2026 at 5:52am CST.