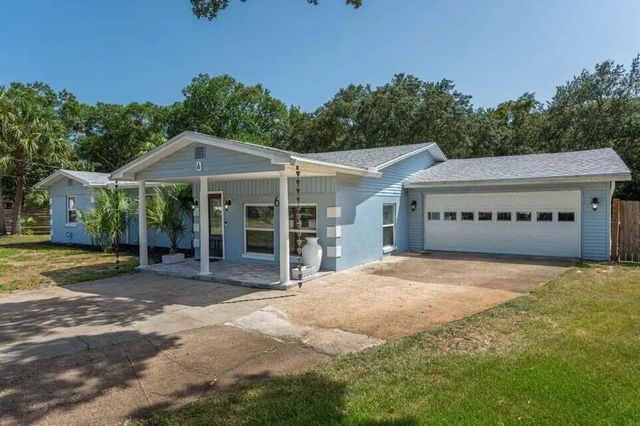
New Listing
700 Sailfish Drive, Fort Walton Beach
$650,000 - 3 Beds, 3 Baths, 1,812 Sf
MLS® # 1013862
Embrace the coastal lifestyle in Fort Walton Beach's coveted Elliott Point neighborhood! This stunning 2,198 sq. ft. beauty offers 3 bedrooms, 2 baths, and a flexible bonus room - all just minutes away from the world famous white sandy beaches of Okaloosa Island and Destin, FL. Dining, entertainment, excellent schools, outdoor recreational areas are a golf cart ride away! Eglin Air Force Base and Hurlburt Field are less than 5 miles from this location and the beach and downtown Fort Walton Beach are approximately 2 miles away! Just a few of the enhancements to this home include solar panels, new French Door Refrigerator, a gunite pool and hot tub with waterfalls, an extended paver patio, new covered pool cabana with built in stainless cabinetry, additional storage, wired for exterior security and surround sound, extended parking pad in the front of the home, and an 6 ft privacy fence. Entering the home through three quarter glass French doors, you are welcomed by a large entryway and an open-concept space that immediately highlights the home's sophistication and attention to detail. The home features 9 ft ceilings, recessed lighting, crown molding, raised panel doors and wood look tiled flooring. The dining room is beautifully framed by modern columns, while the expansive living room features large windows that flood the home with natural light. Nearby, the spacious center island serves as a warm and welcoming hub for hosting guests. This home was truly made for entertaining both indoors and out! The gourmet kitchen is a showstopper, featuring custom ceiling height, shaker cabinets with soft close drawers and classic crown molding. Quartz countertops and a subway tiled backsplash add a contemporary and sophisticated flair. The full suite of stainless steel appliances includes a 5 burner gas slide stove, the French door refrigerator, a matching vent hood, a microwave, and a dishwasher. The cozy kitchen nook overlooks the patio and pool creating a welcoming place to sip your morning coffee or your favorite evening beverage. The adjacent laundry room also doubles as a walk in pantry with custom shaker cabinetry to the ceiling and plenty of room for storage. Every detail has been meticulously considered from the built in coffee and wine bar with undermount lighting and open shelving to the brilliant split floor plan designed for ultimate privacy. The spacious primary bedroom and adjacent office feel entirely private, separated from the two guest bedrooms and full bath. In the primary bedroom a luxury retreat awaits with a free standing tub, a large walk in tiled shower, a double vanity, and a generously sized walk in closet equipped with built in shelving and drawers. Parking is not an issue with the extended parking pad in the front of the home. The two car garage has been equipped with custom shelving and cabinets. Step into your own private backyard retreat, thoughtfully designed for relaxation, entertaining, and year-round enjoyment. At the heart of the outdoor space is a stunning gas-heated pool and spa, allowing you to heat either the spa independently or the entire pool for comfort in every season. The elevated spa features a beautiful cascading waterfall that flows into the pool, complemented by a separate four-foot waterfall feature that adds both visual appeal and soothing ambiance. The pool showcases premium custom tile along the waterline of both the pool and spa, while elegant glass tile inlays accent the sun shelf and entry steps, creating a truly luxurious appearance. At the center of the entertainment space, a custom natural gas fire pit serves as a captivating gathering place for family and guests. The fire pit features striking blue glass inlays that perfectly complement the pool's custom tile work, glass accents, and outdoor serving area finishes, creating a cohesive and sophisticated design throughout the entire backyard. Surrounding the pool is an expansive paver deck that stretches across the width of the home and seamlessly connects to the outdoor entertainment area. The lanai and entertainment patio feature custom non-slip epoxy finishes that not only enhance safety but also provide a striking, high-end look. Designed with entertaining in mind, the covered outdoor living area measures approximately 14' x 16' and is equipped to accommodate dual large-screen televisions, creating the perfect setting for game days, movie nights, or outdoor gatherings. Integrated smart lighting throughout the space allows for customizable ambiance, including color-changing accent lighting and outdoor string lights that can be controlled wirelessly through smart home platforms. The backyard audio experience is equally impressive, with a professionally distributed outdoor sound system featuring multiple premium speakers strategically positioned around the pool and entertainment areas. Whether hosting a lively gathering, enjoying music by the pool, or relaxing around the fire pit in the evening, the sound system delivers exceptional audio throughout the entire outdoor living space. Behind the covered entertainment area, a spacious 6' x 14' storage shed provides convenient space for outdoor equipment while discreetly housing entertainment and electrical components, keeping the area clean and organized. Comfort is enhanced by a large industrial-grade outdoor fan that keeps air circulating on warm Florida days, allowing you and your guests to enjoy the space comfortably year-round. The outdoor serving area features a custom epoxy-finished concrete countertop designed to create the appearance of flowing water, beautifully tying into the pool's design elements. Ample storage is provided through multiple drawers and open storage areas for grilling accessories and entertaining essentials, while two built-in beverage refrigerators offer generous cold storage for refreshments during gatherings of any size. Combining luxury, functionality, and exceptional entertainment features, this backyard offers a true resort-style experience right at home. From the sparkling pool and spa, to the elegant fire pit, outdoor kitchen, premium audio system, and thoughtfully designed entertainment spaces, every detail has been crafted to create an unforgettable outdoor living experience. Buyer to verify all dimensions and information.
Electric, Gas - Natural, Public Sewer, Public Water
Garage Door Opener, See Remarks
Crown Molding, Vaulted Ceiling(s), Tray Ceiling(s), Kitchen Island, Recessed Lighting, Split Bedroom, Washer/Dryer Hookup
Dishwasher, Range Hood, Refrigerator, Gas Water Heater, Tankless Water Heater
Private Yard, Hot Tub, Lawn Pump, Pool - Gunite Concrt, Pool - House, Sprinkler System, Yard Building
Brick, Trim Vinyl, Siding CmntFbrHrdBrd
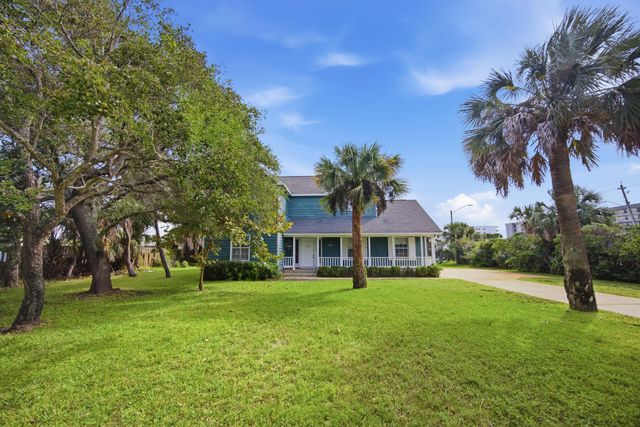
MLS® # 1013862
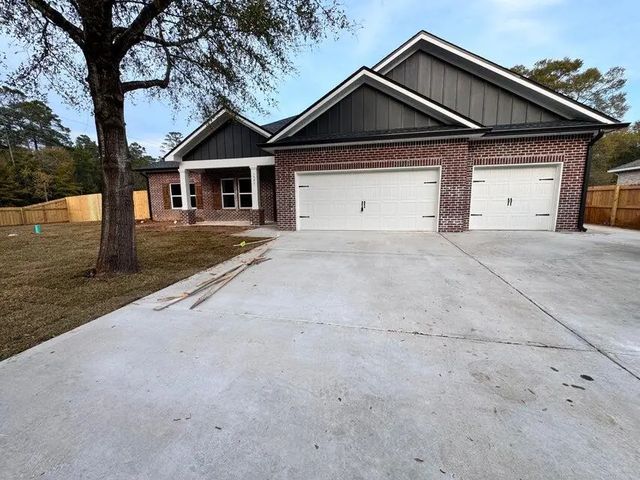
MLS® # 1013732
DISCLAIMER: Information Deemed Reliable but not guaranteed. The information being provided is for consumers' personal, non-commercial use and may not be used for any purpose other than to identify prospective properties consumers may be interested in purchasing.
All listings are provided courtesy of the Emerald Coast Association of Realtors, Copyright2026, All rights reserved.
Vendors Member Number : 28325
Listing information last updated on October 17th, 2026 at 9:52pm CDT.