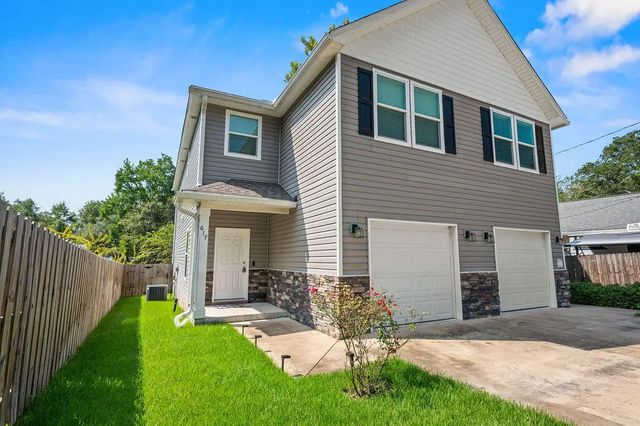
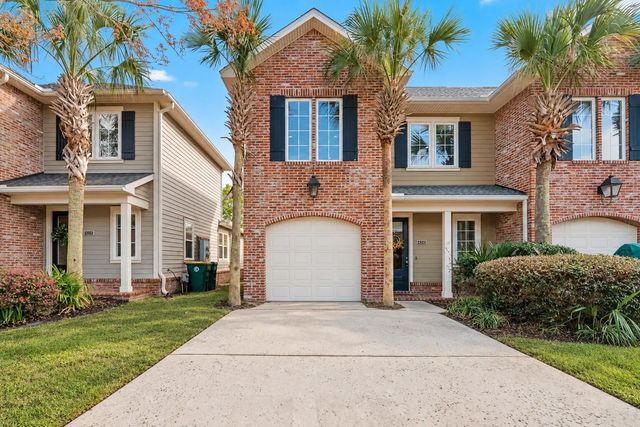
4240 Skipjack Cove, Niceville
$385,000 - 3 Beds, 3 Baths, 1,754 Sf
MLS® # 997715
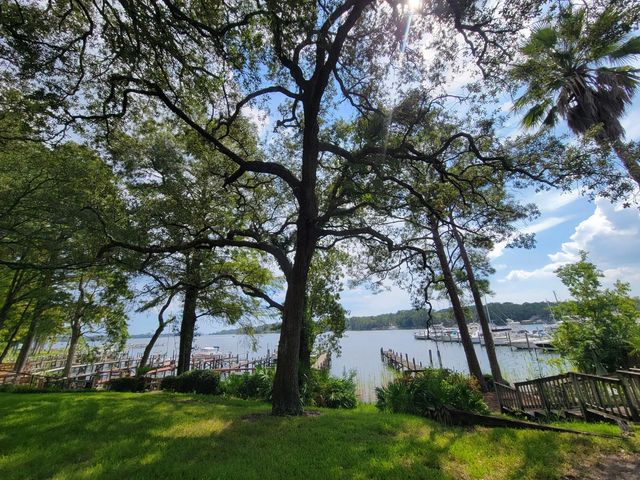
Welcome home to this incredibly spacious and beautifully maintained townhouse, offering approximately 2,300 square feet of comfortable living space with a peaceful pond and fountain view.
Inside, you'll find three oversized bedrooms, 2.5 bathrooms, a large downstairs living area, an upstairs loft, and a two-car garage. The main living areas feature upgraded luxury vinyl plank flooring, creating a stylish and durable space for everyday living and entertaining.
The well-appointed kitchen boasts granite countertops, a tasteful tiled backsplash, updated appliances, and a bright eat-in area filled with natural light. The formal dining room flows seamlessly into the spacious living room, while a charming bonus area surrounded by windows provides beautiful views overlooking the water. One of the home's standout features is the first-floor primary suite, offering tranquil views of the beautifully maintained gardens and pond. The spacious en-suite bathroom includes dual granite vanities, a separate shower, and a relaxing soaking jetted tub. The conveniently located laundry room is also situated within the primary bathroom.
Upstairs, you'll find two generously sized bedrooms with ample closet space, a full bathroom, and a versatile loft that provides additional living, office, or entertainment space.
Additional features include a whole-home vacuum system and the convenience of an HOA that maintains the community gardens and landscaping.
With its spacious floor plan, peaceful water views, desirable amenities, and fantastic location, this townhouse offers an exceptional combination of comfort, convenience, and low-maintenance living.
Come see all this wonderful home has to offer!
Electric, Phone, Public Sewer, Public Water, TV Cable
Garage Door Opener, Golf Cart Garage, Guest, Garage
Breakfast Bar, Cathedral Ceiling(s), Tray Ceiling(s), Recessed Lighting, Washer/Dryer Hookup, Woodwork Painted
Dishwasher, Refrigerator, Electric Water Heater
Covenants, Cul-De-Sac, Dead End, On Golf Course, Level, Restrictions, Sidewalk, Storm Sewer, Survey Available, Within 1/2 Mile to Water
Skylight(s), Window Treatments, Window Bay
DISCLAIMER: Information Deemed Reliable but not guaranteed. The information being provided is for consumers' personal, non-commercial use and may not be used for any purpose other than to identify prospective properties consumers may be interested in purchasing.
All listings are provided courtesy of the Emerald Coast Association of Realtors, Copyright2026, All rights reserved.
Vendors Member Number : 28325
Listing information last updated on October 14th, 2026 at 11:52pm CDT.