New Listing
1310b Keturah Street, Niceville
$489,900 - 4 Beds, 2 Baths, 1,866 Sf
MLS® # 1013746
Under construction with an estimated completion date of November 15th, just in time to get settled in before the holidays!
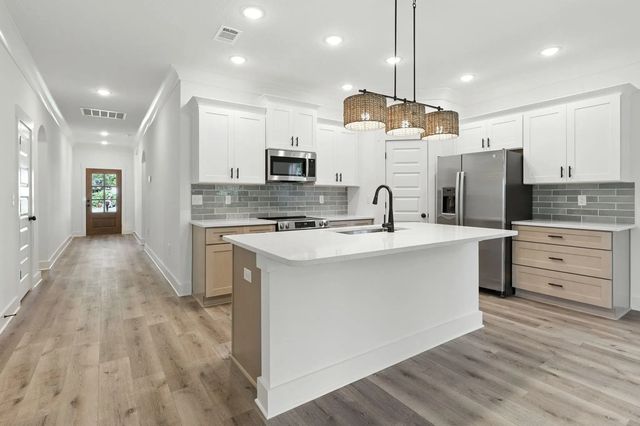
This functional floor plan opens up on the main level with an airy flow between the family room, dining space, and kitchen. The kitchen features a center island with flat bar seating, stainless steel appliances, a walk-in pantry, and custom tile details. Right off the two-car garage is a convenient mudroom with a drop zone and a main-floor half bath.
All four bedrooms are located upstairs alongside three full bathrooms and a dedicated second-floor laundry room. The primary owner's suite includes a spacious walk-in closet and a full bath with dual vanities and a tile shower. One of the secondary bedrooms features its own private en-suite bath, while the remaining two bedrooms share a full hall bath with double sinks.
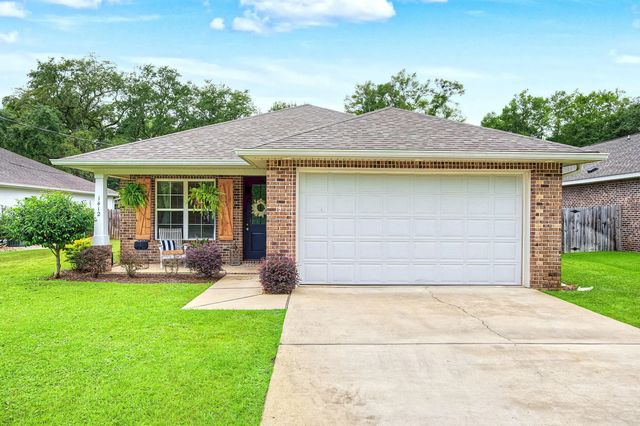
Interior selections include LVP flooring in the main areas, classic shaker cabinetry, statement lighting fixtures, and neutral paint tones paired with brick accents on the exterior.
Photos are of a similar floor plan built by the same builder, some fixtures and finishes may not be the same.
Electric, Public Sewer, Public Water
Breakfast Bar, Vaulted Ceiling(s), Kitchen Island, Recessed Lighting, Newly Painted, Pantry, Pull Down Stairs, Washer/Dryer Hookup, Woodwork Painted
Dishwasher, Disposal, Microwave, Electric Water Heater
Interior Lot, Level, Survey Available
Frame, Siding Brick Front, Siding Brick Some, Trim Vinyl, Trim Wood, Siding CmntFbrHrdBrd
DISCLAIMER: Information Deemed Reliable but not guaranteed. The information being provided is for consumers' personal, non-commercial use and may not be used for any purpose other than to identify prospective properties consumers may be interested in purchasing.
All listings are provided courtesy of the Emerald Coast Association of Realtors, Copyright2026, All rights reserved.
Vendors Member Number : 28325
Listing information last updated on October 14th, 2026 at 9:22pm CDT.