New Listing
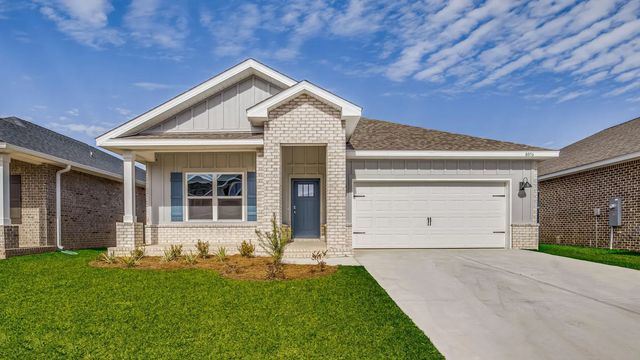
291 Craftsman Way, Freeport
$323,900 - 3 Beds, 2 Baths, 1,580 Sf
MLS® # 1013717
Welcome to Cross Creek, Lennar's newest community offering beautifully designed homes with modern finishes, quality craftsmanship, and exceptional value.
The Hendrix floor plan features 4 bedrooms, 3 bathrooms, a versatile flex room, and a 2-car garage. The bright, open-concept design seamlessly connects the kitchen, dining area, and family room, creating an inviting space for everyday living and entertaining.
The stylish kitchen features quartz countertops, white shaker-style cabinetry, stainless steel appliances, and ample workspace. A versatile flex room provides the perfect space for a home office, playroom, fitness area, or hobby room. The private owner's suite offers a relaxing retreat, while the spacious covered rear porch extends your living space outdoors.
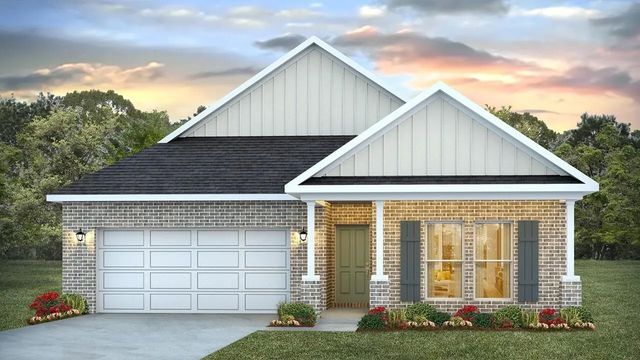
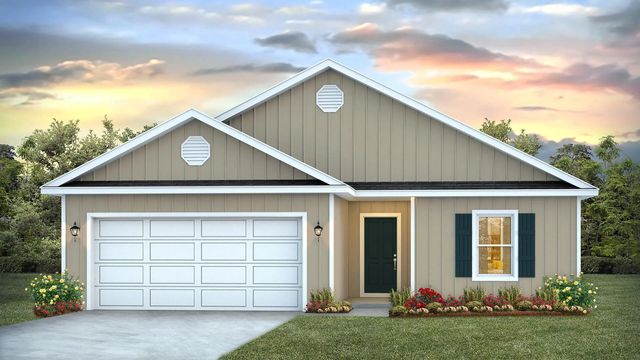
A durable four-sided Hardie Board exterior provides timeless curb appeal and low-maintenance convenience. Lennar's builder warranty offers added peace of mind.
This home is currently under construction. Photos are for illustrative purposes only. Actual colors, finishes, features, options, and layout may vary.
Schedule your private tour today and ask about current builder incentives.
Information is deemed reliable but not guaranteed. Buyer or buyer's agent should verify all information. Prices, specifications, features, and availability are subject to change without notice.
Electric, Phone, Public Water, Septic Tank, TV Cable, Underground
Breakfast Bar, Vaulted Ceiling(s), Kitchen Island, Newly Painted, Owner's Closet, Pantry, Washer/Dryer Hookup
Dishwasher, Microwave, Electric Water Heater
Cleared, Cul-De-Sac, Interior Lot
Double Pane Windows, Window Treatments
Deed Restrictions, Resid Single Family
DISCLAIMER: Information Deemed Reliable but not guaranteed. The information being provided is for consumers' personal, non-commercial use and may not be used for any purpose other than to identify prospective properties consumers may be interested in purchasing.
All listings are provided courtesy of the Emerald Coast Association of Realtors, Copyright2026, All rights reserved.
Vendors Member Number : 28325
Listing information last updated on October 14th, 2026 at 8:22pm CDT.