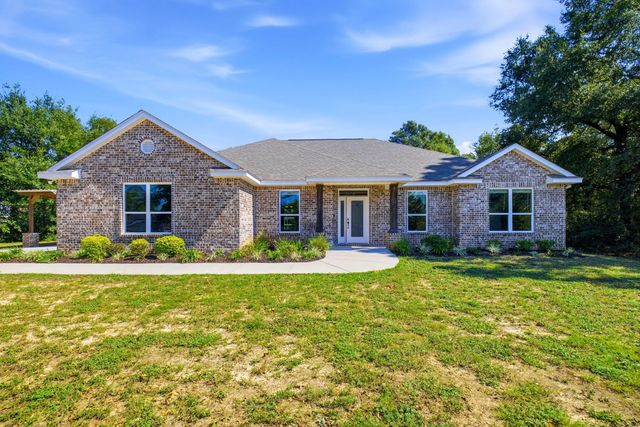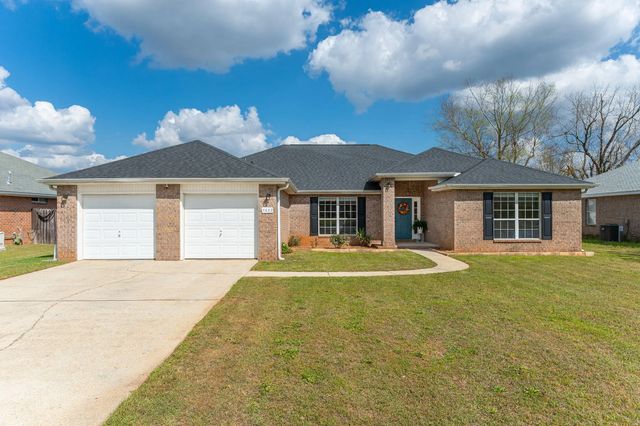
5632 N North Brook Drive, Crestview
$369,000 - 4 Beds, 2 Baths, 2,640 Sf
MLS® # 1000287
SELLER PAID 2-1 RATE BUYDOWN! 4/4 WITH ADDITIONAL GUEST SUITE AND THREE CAR GARAGE! This one is tucked away on the southern edge of Crestview in Kaitlyn's Preserve just minutes from local military bases and I-10 for an easy commute. This 4 bedroom/4 bathroom home features a dedicated office, additional private guest suite, and a desirable open-concept layout perfect for everyday living and entertaining. As you enter, you're greeted by a large formal dining room that flows seamlessly into the expansive living room and well-appointed kitchen. The kitchen is a chef's delight, complete with granite countertops, abundant cabinet space, a center island, and a cozy breakfast nook for casual dining.
Every bedroom offers generous space and comfort, while the primary suite serves as a relaxing retreat with a double vanity, oversized walk-in closet, soaking tub, and a tiled tub/shower combination.
The private guest suite features its own bathroom, separate sink area, and exterior entrance for added convenience and privacy. Additional highlights include a dedicated home office, and a spacious 3-car garage, providing plenty of room for vehicles, storage, and hobbies.
This home offers the perfect combination of space, functionality, and flexibility.
Electric, Public Sewer, Public Water, Underground
Breakfast Bar, Vaulted Ceiling(s), In-Law Floorplan, Kitchen Island, Recessed Lighting, Track Lighting, Pantry, Split Bedroom, Washer/Dryer Hookup
Dishwasher, Microwave, Refrigerator, Electric Water Heater
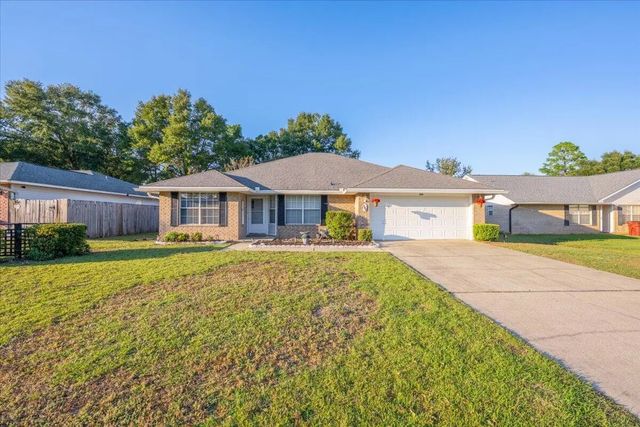
MLS® # 1013832
DISCLAIMER: Information Deemed Reliable but not guaranteed. The information being provided is for consumers' personal, non-commercial use and may not be used for any purpose other than to identify prospective properties consumers may be interested in purchasing.
All listings are provided courtesy of the Emerald Coast Association of Realtors, Copyright2026, All rights reserved.
Vendors Member Number : 28325
Listing information last updated on October 22nd, 2026 at 7:07am CDT.