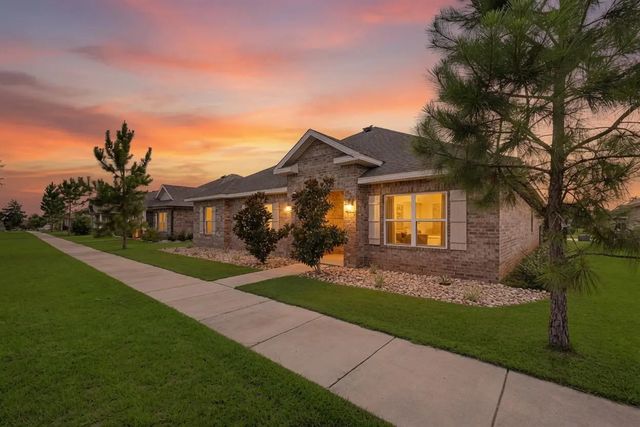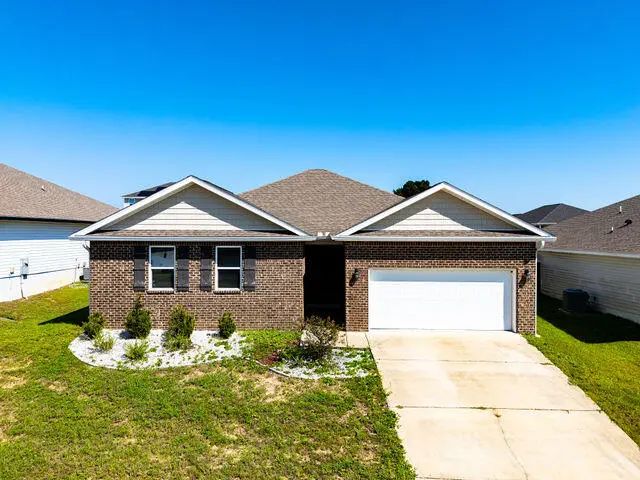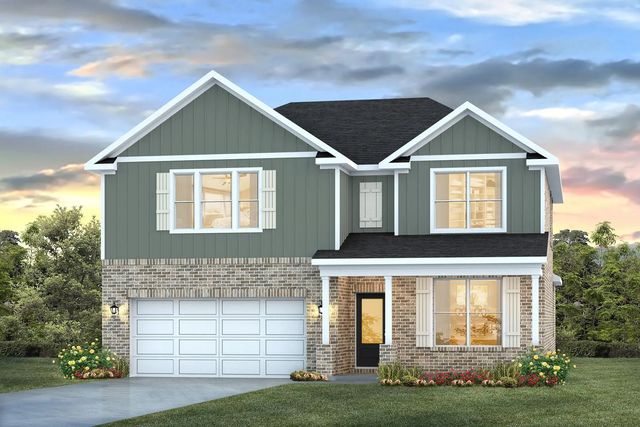
5883 Tripletail Drive, Milton
$389,900 - 5 Beds, 4 Baths, 2,890 Sf
MLS® # 1013548
3-Car Garage | Split 4BR/3BA Plan
Built with 2x6 exterior construction, this home features 10' ceilings in the main living areas and a functional layout with family room, dining room, and breakfast café. The kitchen includes granite countertops, large island, stainless steel appliances, and a walk-in pantry. The primary suite offers a trey ceiling, zero-entry tile shower with dual shower heads, tile flooring, double vanity, separate soaking tub, and large walk-in closet. Laminate plank flooring in living areas and tile in wet areas, ceiling fans in all bedrooms and family room, plus a covered rear lanai. Irrigation system, lawn pump & well, sodded yard, and builder & structural warranty included.
Electric, Phone, Public Water, Septic Tank, TV Cable
Garage Door Opener, Oversized, Garage
Vaulted Ceiling(s), Tray Ceiling(s), Kitchen Island, Recessed Lighting, Pantry, Pull Down Stairs, Split Bedroom, Washer/Dryer Hookup
Dishwasher, Disposal, Microwave, Electric Water Heater
Columns, Hurricane Shutters, Sprinkler System
Covenants, Easements, Interior Lot, Restrictions
Frame, Brick, Shake Siding, Trim Aluminum, Trim Vinyl
DISCLAIMER: Information Deemed Reliable but not guaranteed. The information being provided is for consumers' personal, non-commercial use and may not be used for any purpose other than to identify prospective properties consumers may be interested in purchasing.
All listings are provided courtesy of the Emerald Coast Association of Realtors, Copyright2026, All rights reserved.
Vendors Member Number : 28325
Listing information last updated on October 22nd, 2026 at 2:22am CDT.