New Listing
79 Lago Lane Hs 61, Freeport
$302,990 - 4 Beds, 2 Baths, 1,732 Sf
MLS® # 1013571
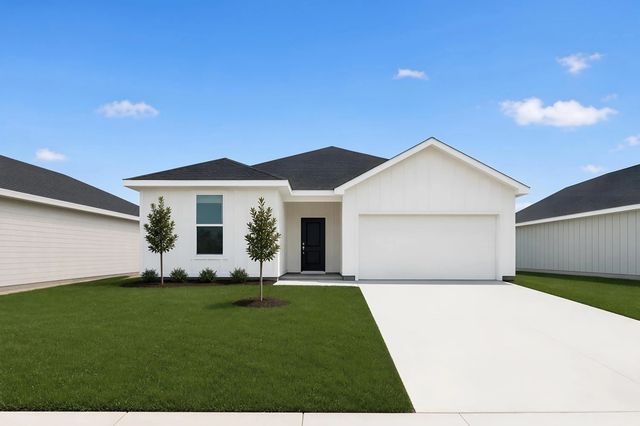
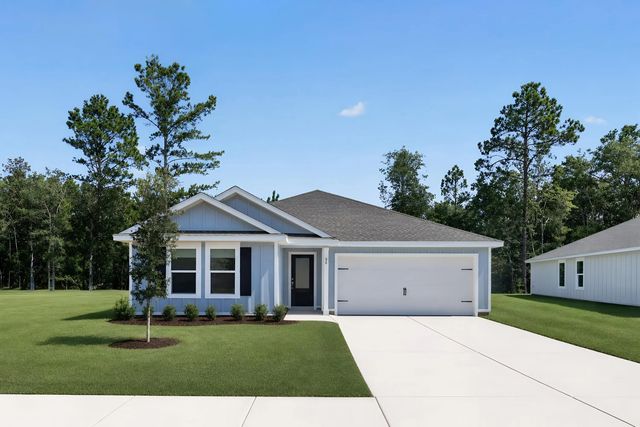
The Embry plan is a 5-bedroom, 3.5-bathroom two-story home with over 2800 Sq. Ft. and a two-car garage. This home has a beautiful water view of our community pond that you can enjoy sitting on your back porch!
As you step inside, you will find a flex space right off the foyer--perfect for a bright home office, a formal dining room, or a cozy reading nook. EVP flooring leads to the open-concept living area which serves as the heart of the home. A stylish kitchen featuring sleek stainless-steel appliances, crisp white cabinetry, and a massive center island all complemented by the quartz countertops. Appliances include a stove, microwave and dishwasher. This space connects directly to an expansive great room, creating the ultimate hub for daily life and entertaining guests.
The main-level primary suite is designed as a peaceful retreat, offering a private escape from the hustle and bustle. The en-suite bathroom combines function and luxury, boasting a double vanity, private water closet, spacious shower, a relaxing garden soaking tub, and an oversized walk-in closet.
Upstairs, you'll find a large, flexible living area ideal for a game room, media center, or family hangout. Four generously sized secondary bedrooms share two full bathrooms, providing ample room for everyone. One bedroom even includes a private, attached bathroom--perfect for guests or a teen suite.
Electric, Public Sewer, Public Water
Breakfast Bar, Kitchen Island, Recessed Lighting, Pantry, Washer/Dryer Hookup
Dishwasher, Disposal, Microwave, Electric Water Heater
Siding Brick Front, Siding CmntFbrHrdBrd
DR Horton Realty of Emerald Coast LLC
MLS® # 1013563
DISCLAIMER: Information Deemed Reliable but not guaranteed. The information being provided is for consumers' personal, non-commercial use and may not be used for any purpose other than to identify prospective properties consumers may be interested in purchasing.
All listings are provided courtesy of the Emerald Coast Association of Realtors, Copyright2026, All rights reserved.
Vendors Member Number : 28325
Listing information last updated on October 14th, 2026 at 7:08pm CDT.