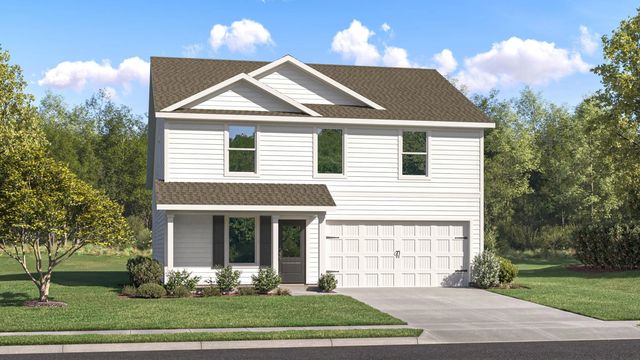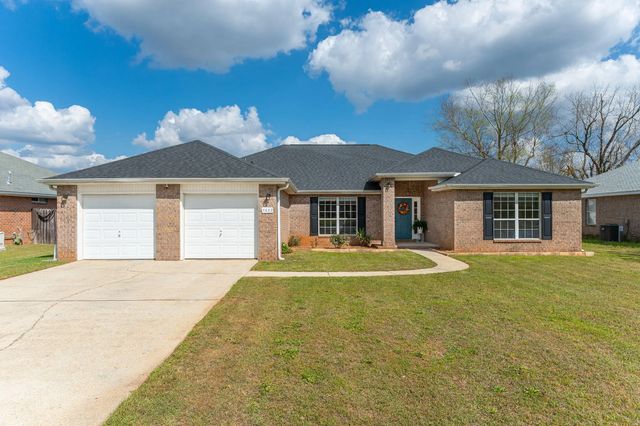
5632 N North Brook Drive, Crestview
$369,000 - 4 Beds, 2 Baths, 2,640 Sf
MLS® # 1000287
Seller will contribute $5000 to Buyer's closing costs/interest rate buy down.
Welcome to this well maintained all-brick home, ideally located at the desirable south end of Crestview. Situated on a quiet, tree-lined Lovegrass Lane, this spacious home offers an open, inviting floor plan designed for comfortable everyday living and entertaining.
Inside, you'll find tall ceilings, attractive luxury vinyl plank flooring in living room, dining room, family room and all bedrooms and tile in foyer, hallway, kitchen, and baths.
The foyer welcomes you into a spacious living room featuring a cozy natural gas fireplace. French doors lead to the patio and a private, fully fenced backyard, creating the perfect space for relaxing or entertaining. The living room flows seamlessly into the generous dining area.
The bright family room features a charming bay window overlooking the backyard and includes a built-in desk, making it ideal for a home office or homework station. The family room opens to the breakfast nook and well-appointed kitchen, which boasts a large center island, two wall ovens, abundant cabinetry, and a spacious walk-in pantry. A conveniently located half bath is in hallway near the foyer.
The private primary suite is a true retreat with a bay window, tray ceiling, large walk-in closet, separate vanities, a relaxing garden tub, and a walk-in shower.
The 2nd and 3rd bedrooms share a Jack and Jill bath with a double vanities. The oversized garage offers plenty of room for vehicles and storage, while the attic space above provides even more storage options.
Major updates provide peace of mind, including a new HVAC system (2020), new roof (2021), and new septic drain field (2022), ensuring reliable, low-maintenance utility.
If you're looking for a move-in-ready home with generous living spaces and an exceptional location, this spacious home on Lovegrass Lane is one you won't want to miss.
Gas - Natural, Public Water, Septic Tank
Garage Door Opener, Oversized, Garage
Crown Molding, Vaulted Ceiling(s), Fireplace, Recessed Lighting, Track Lighting, Pantry, Pull Down Stairs, Washer/Dryer Hookup, Woodwork Painted
Cooktop, Dishwasher, Disposal, Microwave, Double Oven, Refrigerator, Gas Water Heater
Double Pane Windows, Window Treatments, Window Bay
MLS® # 1013832
DISCLAIMER: Information Deemed Reliable but not guaranteed. The information being provided is for consumers' personal, non-commercial use and may not be used for any purpose other than to identify prospective properties consumers may be interested in purchasing.
All listings are provided courtesy of the Emerald Coast Association of Realtors, Copyright2026, All rights reserved.
Vendors Member Number : 28325
Listing information last updated on October 22nd, 2026 at 2:52am CDT.