3161 Haylee Lane, Crestview
$625,000 - 4 Beds, 3 Baths, 2,903 Sf
MLS® # 1013296
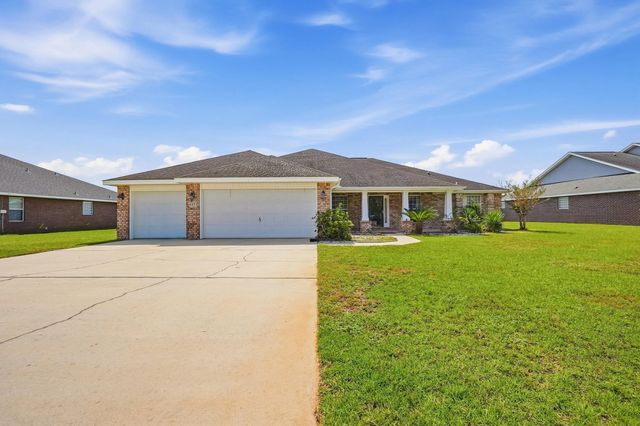
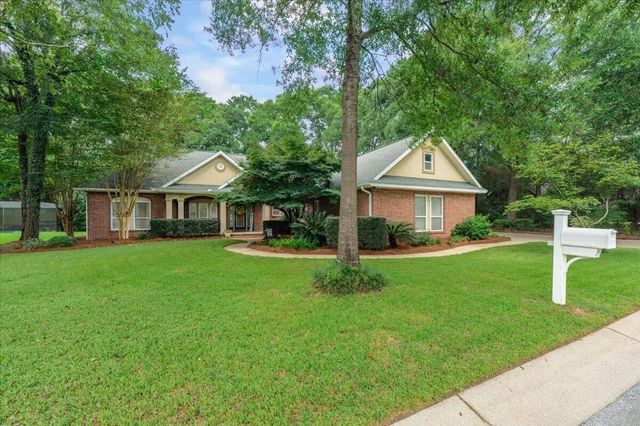
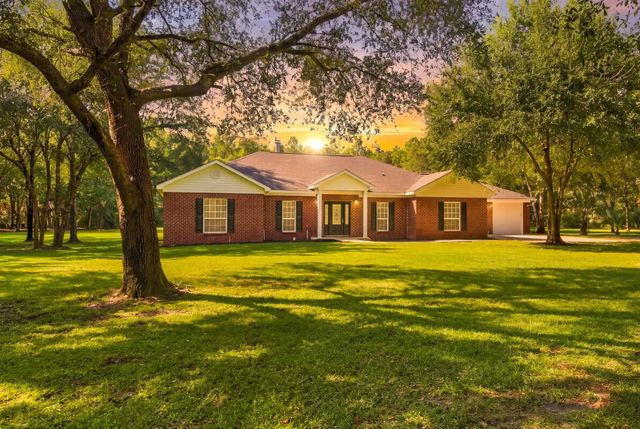
Introducing the sought-after St. Celia floor plan by Key Lime Homes! This beautifully maintained 4BR/3BA two-story home offers a flexible split-bedroom layout ideal for families, guests, or multi-generational living. Two bedrooms and a full bath are upstairs, while downstairs features two additional bedrooms and baths, including a private guest or teen suite.
The spacious kitchen is designed for entertaining with a large center island, Silestone countertops, custom cabinetry, and 42'' upper cabinets with crown molding, plus gas or electric appliance options. Interior upgrades include cultured marble vanities, tubs, and showers, ceramic tile in wet areas, and wood flooring in the dining room, foyer, and oversized first-floor primary suite.
The primary suite measures approximately 23'7'' x 13'4'' and features a custom walk-in closet (13'4'' x 8'11''). Additional living space includes a large Florida Room (27'8'' x 11') and a converted attic office/flex space (approx. 19'3'' x 13') with heating, cooling, and secondary access for extra storage.
Major updates include a new roof (Nov. 2024), new A/C units (2022 & 2023), and expanded septic drain field (2019). A dramatic 20-foot entry ceiling adds to the open and inviting feel of the home. Offering space, flexibility, and quality upgrades throughout, this home is truly a must-see!VA ASSUMABLE LOAN AT 5.626%! Buyers may have the opportunity to assume the seller's existing VA loan at a 5.626% interest rate--an attractive financing
Electric, Gas - Natural, Phone, Public Water, Septic Tank, TV Cable, Tap Fee Paid, Underground
Crown Molding, Vaulted Ceiling(s), Tray Ceiling(s), In-Law Floorplan, Kitchen Island, Recessed Lighting, Pantry, Pull Down Stairs, Shelving, Split Bedroom, Washer/Dryer Hookup
Dishwasher, Microwave, Range Hood, Gas Water Heater
Natural Gas, Heat High Efficiency, Gas - Natural
Cleared, Covenants, Restrictions, Sidewalk, Survey Available
Double Pane Windows, Window Treatments
Siding Brick Front, Siding Brick Some, Trim Vinyl, Siding CmntFbrHrdBrd
DISCLAIMER: Information Deemed Reliable but not guaranteed. The information being provided is for consumers' personal, non-commercial use and may not be used for any purpose other than to identify prospective properties consumers may be interested in purchasing.
All listings are provided courtesy of the Emerald Coast Association of Realtors, Copyright2026, All rights reserved.
Vendors Member Number : 28325
Listing information last updated on October 21st, 2026 at 1:37am CDT.