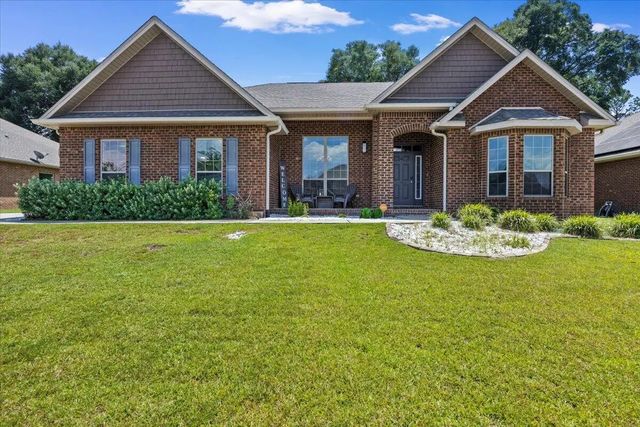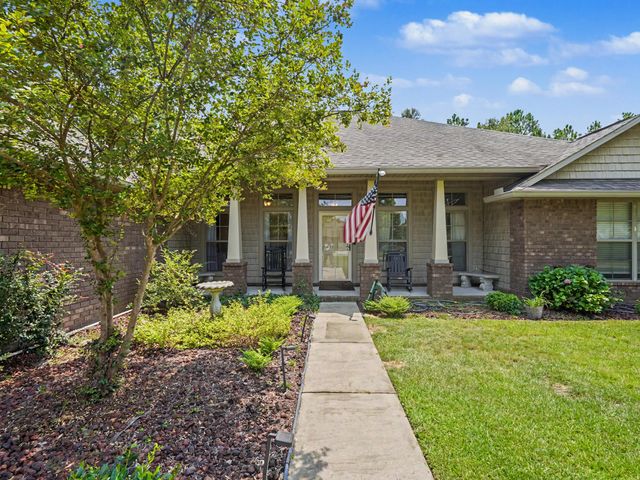
2646 Sorrel Ridge Road, Crestview
$534,900 - 4 Beds, 4 Baths, 3,400 Sf
MLS® # 1012367
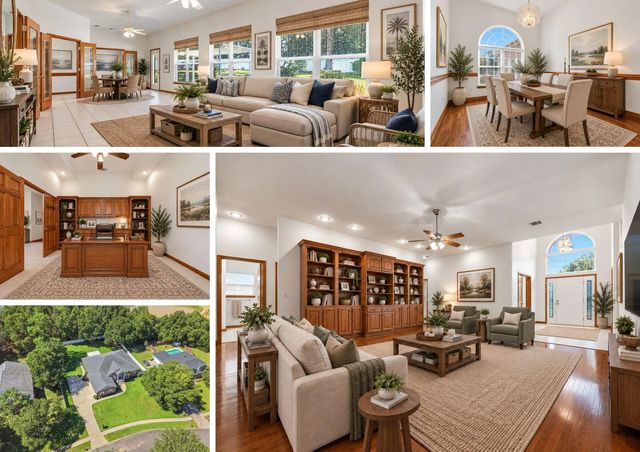
4 Bd/3 Full Baths, Flex Room/Office, 3-Car Garage. 10ft Ceilings Throughout all of Living Areas and Kitchen, 2x6 Exterior Walls, Large Covered Rear Lanai. Primary Bath: Fully Tiled Zero-Entry Walk-in Shower, Tile Flooring, Separate Soaking Tub, Double Vanities & Two Large Walk-in Closets. Kitchen Features Tile Flooring, Granite Countertops, Island, Breakfast Bar, Stainless Steel Appliances. Tile Flooring is also included in all Wet Area's, and Breakfast Room. Transferable Termite Bond. Lots of upgrades and very well maintained. Upgrades Include:
Garage - Fully Insulated, Heated and Cooled. Shed - 12'x 9' (stick built). Back Patio - Extended 25' x 6'.5' (concrete). 6' Seamless Gutters. Deck - 250 sq/ft. Above-ground Pool - 27ft x 52'. 6ft Wooden Privacy Fence. Upgraded Landscaping and Trees. Updated Light Fixtures. Converted to Gas Stove in Kitchen. New LVP Flooring throughout (Cali 20mil x 9"W x 70"L).
Ages of Major Systems:
Roof, Water Heater and HVAC, 2019. Garage Mini-split, 2020. Pool Pump, 2023.
Gas Range 2022 (All other kitchen appliances 2019).
Community Water, Electric, Gas - Natural, Phone, Public Water, Septic Tank, TV Cable, Underground
Vaulted Ceiling(s), Kitchen Island, Recessed Lighting, Newly Painted, Pantry, Pull Down Stairs, Split Bedroom, Washer/Dryer Hookup
Dishwasher, Microwave, Gas Water Heater
Natural Gas, Heat High Efficiency, Gas - Natural
Covenants, Curb & Gutter, Easements, Restrictions, Within 1/2 Mile to Water
Deed Restrictions, Resid Single Family
DISCLAIMER: Information Deemed Reliable but not guaranteed. The information being provided is for consumers' personal, non-commercial use and may not be used for any purpose other than to identify prospective properties consumers may be interested in purchasing.
All listings are provided courtesy of the Emerald Coast Association of Realtors, Copyright2026, All rights reserved.
Listing information last updated on October 26th, 2026 at 12:52am CDT.