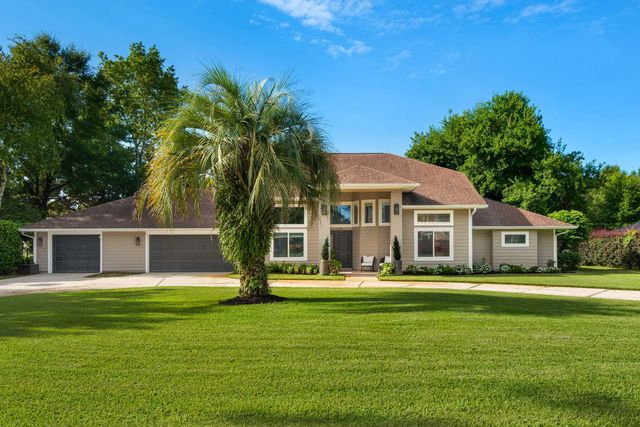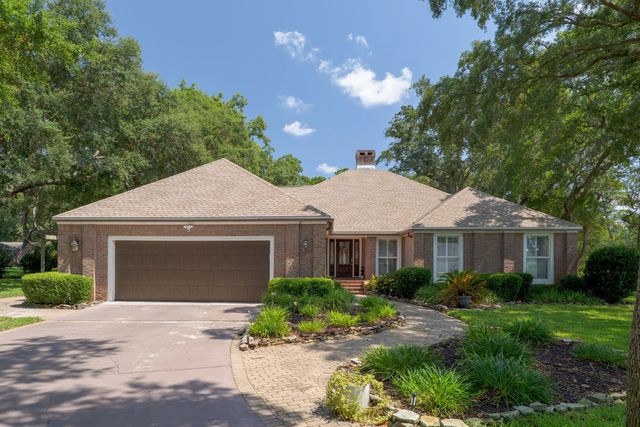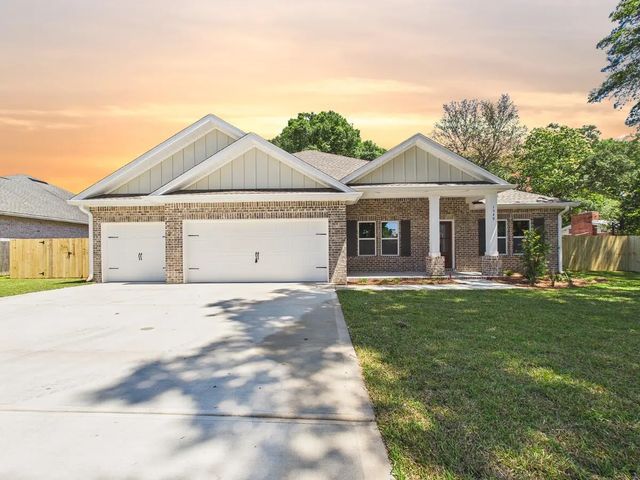
1513 Hickory Street, Niceville
$725,000 - 5 Beds, 3 Baths, 2,656 Sf
MLS® # 1013183
Located on a spacious and private 2/3-acre lot in Rocky Bayou Estates, 2760 Edgewater Drive represents a master class in contemporary luxury living and maintenance. This sprawling estate boasts a highly flexible three-story floor plan with six bedrooms and four bathrooms, including a fully appointed lower-level walkout perfect for multi-generational living or a high-end guest suite. The home's striking architecture boasts large windows allowing for a plethora of natural lighting, and vaulted ceilings in both the great room and primary bedroom, both of which feature cozy gas fireplaces for ambiance on chilly evenings. The home's gourmet kitchen underwent a complete renovation in 2021, resulting in quartz countertops, high-end recessed LED cabinetry lighting, and a large island with new gas stovetop. Every aspect of the home's interior has been meticulously updated, including 2019 Luxury Vinyl Plank flooring and a spa-inspired primary bathroom boasting an oversized tiled shower and private toilet room. Exterior living spaces have also received a complete transformation in late 2025, as evidenced by freshly painted surfaces on the entire home, decks, and patios. The home's exterior living spaces are centered on a large modern pool that received a complete reconditioning in 2025, complete with a new plaster finish, tile work, and a smartphone-enabled variable-speed whisper quiet pump. Evening hours are enhanced with professional Kichler LED lighting on both pathways and landscape areas. In addition to these high-end finishes and amenities, this home has been engineered for peak performance and peace of mind, boasting a whole home 25KW Generac gas generator, a brand new SEER2 Compliant Rheem HVAC system installed in 2023, and a fully encapsulated crawl space with an automated dehumidifier. From the specialized motorcycle/utility garage to the Z-Wave smart lighting and high-end whole home central vacuum, this stunning retreat in Niceville offers an unparalleled level of sophistication and move-in-ready assurance.
Electric, Gas - Natural, Public Water, Septic Tank, TV Cable, Underground
Garage Door Opener, Golf Cart Garage
Central Vacuum, Breakfast Bar, Bookcases, Vaulted Ceiling(s), Tray Ceiling(s), Fireplace 2+, Kitchen Island, Recessed Lighting, Pantry, Pull Down Stairs, Split Bedroom, Wallpaper, Washer/Dryer Hookup, Woodwork Painted
Cooktop, Dishwasher, Disposal, Microwave, Double Oven, Refrigerator, Gas Water Heater
Central Air, Window Unit(s), Ceiling Fan(s)
Balcony, Pool - Gunite Concrt, Outdoor Shower, Sprinkler System
Covenants, Interior Lot, Restrictions, Within 1/2 Mile to Water, Wooded
Double Pane Windows, Plantation Shutters, Window Treatments
Foundation Off Grade, Frame, Stucco, Trim Vinyl
County, Deed Restrictions, Resid Single Family
DISCLAIMER: Information Deemed Reliable but not guaranteed. The information being provided is for consumers' personal, non-commercial use and may not be used for any purpose other than to identify prospective properties consumers may be interested in purchasing.
All listings are provided courtesy of the Emerald Coast Association of Realtors, Copyright2026, All rights reserved.
Listing information last updated on October 25th, 2026 at 6:07am CDT.