2646 Sorrel Ridge Road, Crestview
$534,900 - 4 Beds, 4 Baths, 3,400 Sf
MLS® # 1012367
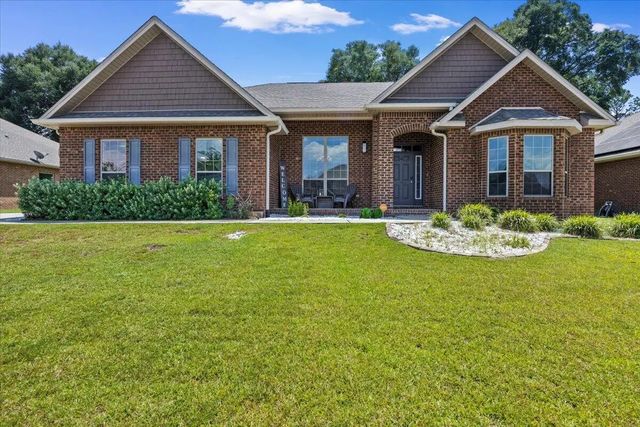
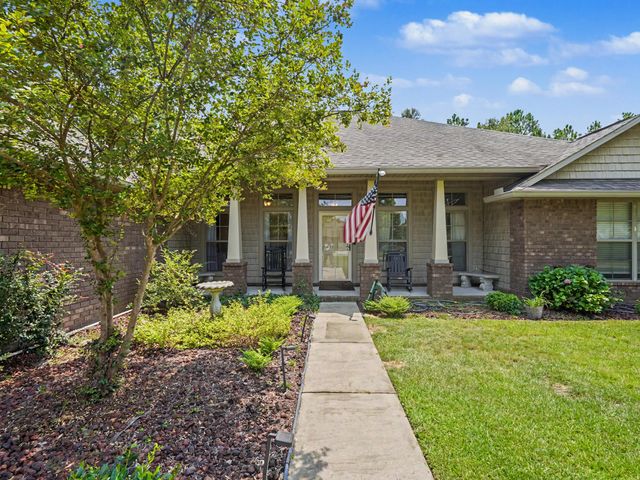
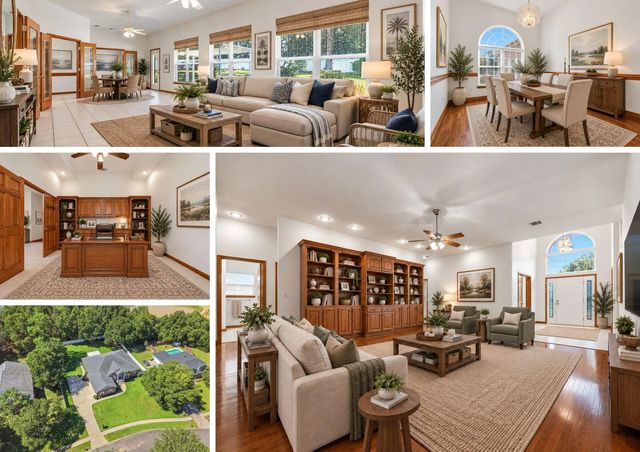
**GORGEOUS - stunning pool home on a 1/2 acre cleared lot in north Crestview, just 5 minutes from Publix, restaurants, and other area amenities. STACKED with updates and turn-key. Saltwater gunite pool has a pebblesheen (lifetime) finish and is 16'x30' and packed with upgrades and has a removable baby gate/fence. This 4 bedroom home features 3 FULL baths and raised ceilings throughout this open floor plan. Beautiful open kitchen overlooks the spacious main living area, and has a large dining area attached. Carpet ONLY in bedrooms with luxury vinyl throughout elsewhere. Fourth bedroom is split from the additional two bedrooms and master bedroom with the third bathroom right outside the room- perfect for guests, in laws, or a private office space. Matching granite countertops throughout kitchen and baths. Crown molding in main living space and master bedroom. Master bath houses double vanities, soaking tub, walk in shower, and custom master closet. Interior of home has also been recently freshly painted! This home was made for Florida living with all the updates to the exterior, providing both a functional and comfortable space for living and entertaining. Front porch, back porch, and THREE car garage all have epoxy floors. Roomy back porch is screened in and leads to your outdoor oasis. The gunite pool has a removable fence surround (easy removal and install!) and paver surround which also leads to an outdoor shower and pathway. The half acre lot has been completely cleared and allows plenty of opportunity for a workshop, shed, or additional outdoor usage. Additional notable exterior features include Govee LED light system, storm door, whole house gutter surround, and solar lights on the fence surround. ADT alarm system with all the add ons. Full upgrades list with additional details available. Schedule your showing today! VA assumable loan. More details available upon request.
Public Water, Septic Tank, Underground
Vaulted Ceiling(s), Kitchen Island, Pantry, Split Bedroom, Washer/Dryer Hookup
Dishwasher, Microwave, Electric Water Heater
Private Yard, Pool - Gunite Concrt, Outdoor Shower, Rain Gutters
Double Pane Windows, Window Treatments
DISCLAIMER: Information Deemed Reliable but not guaranteed. The information being provided is for consumers' personal, non-commercial use and may not be used for any purpose other than to identify prospective properties consumers may be interested in purchasing.
All listings are provided courtesy of the Emerald Coast Association of Realtors, Copyright2026, All rights reserved.
Listing information last updated on October 26th, 2026 at 10:52pm CDT.