4608 Jayhawk Drive, Crestview
$399,900 - 3 Beds, 2 Baths, 1,947 Sf
MLS® # 1011203
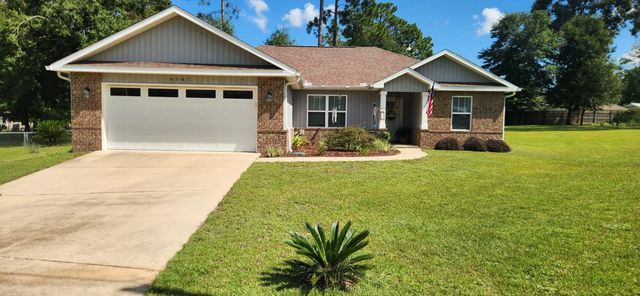
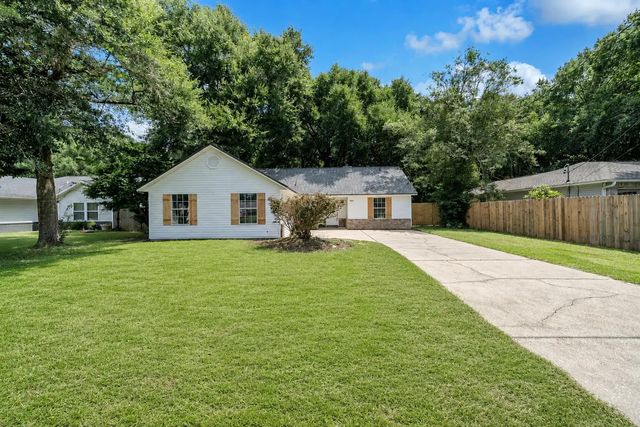
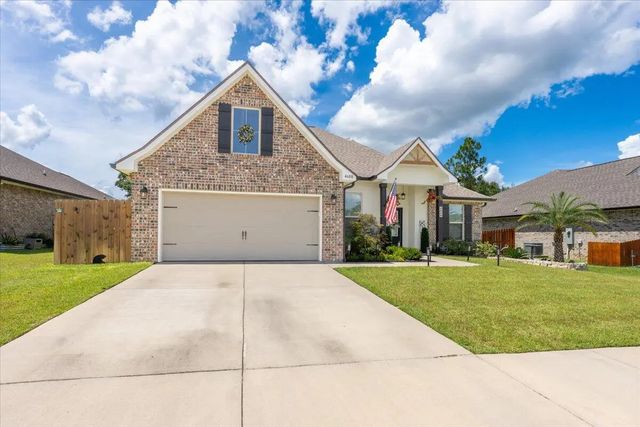
Built in 2022, this stunning custom residence offers five bedrooms and three full bathrooms with no HOA restrictions. A welcoming covered front porch accented by stone columns and exposed wood beams leads to impressive custom-crafted double entry doors. Inside, the home opens to a bright and functional kitchen and dining space featuring granite countertops, a large island, and stainless steel appliances—perfect for everyday living and entertaining.
The primary suite is conveniently located on the main level and includes a private ensuite bath accessed through a stylish barn door. The bathroom is well-appointed with dual vanities, a raised jetted soaking tub, a separate tiled shower, and two separate walk-in closets. Nearby, the sunken living room provides a cozy yet expansive gathering space, highlighted by an electric fireplace with customizable lighting and a built-in heater designed to efficiently warm up to 900 square feet.
A secondary bedroom and full bathroom on the main level offer excellent flexibility for guests or multi-generational living. Upstairs, two additional bedrooms share a full bathroom, while a large loft area provides endless possibilities as a fifth bedroom, home office, or additional lounge space.
Attention to detail is evident throughout the home, from custom trim and baseboards to built-in shelving, detailed stairwork, and an elegant tray ceiling in the kitchen. Durable tile flooring spans the main living areas, complemented by carpet in the upstairs loft. Thoughtfully designed with both privacy and functionality in mind, this home delivers exceptional space and versatility rarely found in one property.
Electric, Public Sewer, Public Water
Bookcases, Beamed Ceilings, Crown Molding, Tray Ceiling(s), Fireplace, Kitchen Island, Recessed Lighting, Washer/Dryer Hookup
Dishwasher, Range Hood, Electric Water Heater
DISCLAIMER: Information Deemed Reliable but not guaranteed. The information being provided is for consumers' personal, non-commercial use and may not be used for any purpose other than to identify prospective properties consumers may be interested in purchasing.
All listings are provided courtesy of the Emerald Coast Association of Realtors, Copyright2026, All rights reserved.
Listing information last updated on October 25th, 2026 at 1:37am CDT.