1513 Hickory Street, Niceville
$725,000 - 5 Beds, 3 Baths, 2,656 Sf
MLS® # 1013183
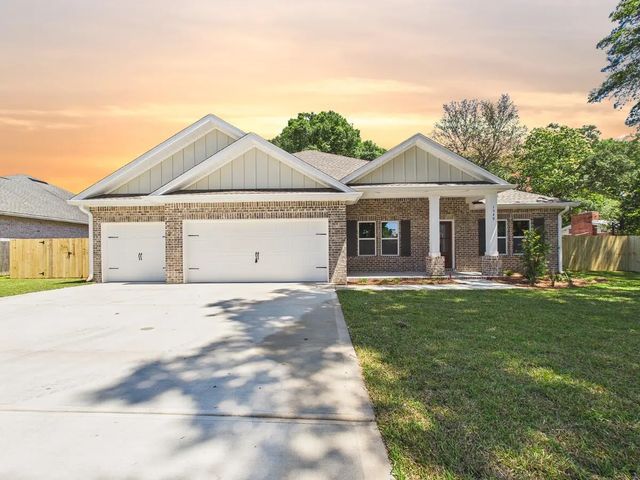
Beautiful Hickory Craftsman floor plan by Tidwell Builders offering single-level living with 4 bedrooms, 3 baths, plus a flex room/office with custom built-ins. This home features 10' ceilings, engineered wood floors, upgraded lighting, and a cozy brick gas fireplace with wood mantel. The chef's kitchen includes quartz countertops, large island, apron-front sink, slide-in gas range, custom wood hood, walk-in pantry, mud room, and a desirable butler's pantry with extra cabinetry. The primary suite offers double vanities, soaking tub, walk-in shower, spacious closet, and custom barn door. Enjoy outdoor living on the tiled screened porch and Trex deck overlooking a massive fenced backyard with no future building behind. Deer Moss Creek amenities include trails, bike paths, pool, clubhouse
Electric, Gas - Natural, Phone, Public Sewer, Public Water, TV Cable, Underground
Breakfast Bar, Bookcases, Kitchen Island, Pull Down Stairs, Split Bedroom, Washer/Dryer Hookup
Dishwasher, Disposal, Microwave, Range Hood, Tankless Water Heater
Private Yard, Lawn Pump, Sprinkler System, Rain Gutters
Covenants, Curb & Gutter, Easements, Restrictions, Sidewalk
Double Pane Windows, Storm Window(s), Window Treatments
Siding Brick Front, Siding CmntFbrHrdBrd
City, Deed Restrictions, Resid Single Family
DISCLAIMER: Information Deemed Reliable but not guaranteed. The information being provided is for consumers' personal, non-commercial use and may not be used for any purpose other than to identify prospective properties consumers may be interested in purchasing.
All listings are provided courtesy of the Emerald Coast Association of Realtors, Copyright2026, All rights reserved.
Listing information last updated on October 25th, 2026 at 10:07am CDT.