1212 Shipley Drive, Niceville
$575,000 - 4 Beds, 2 Baths, 2,070 Sf
MLS® # 1011899
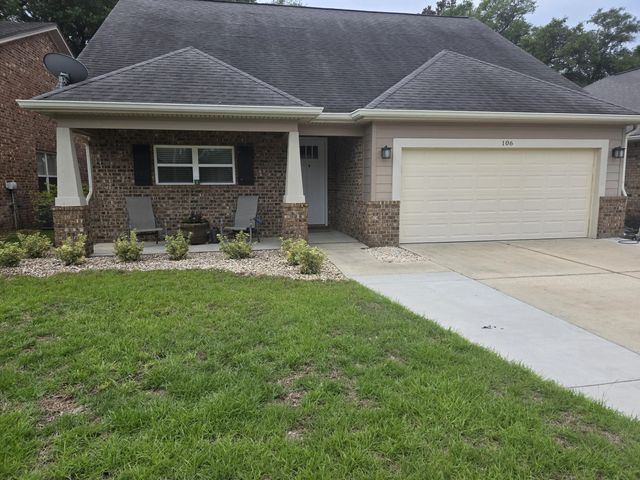
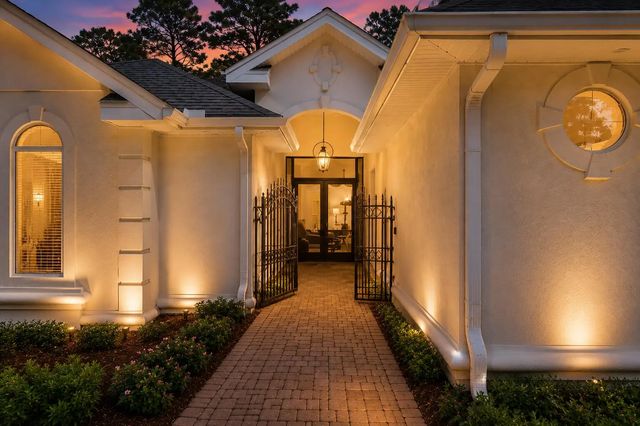
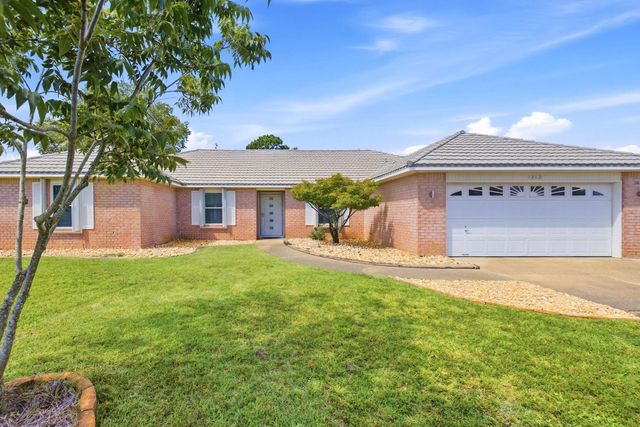
This thoughtfully designed two-story home makes a striking first impression with a coastal exterior featuring a sophisticated blend of board and batt and lap siding. A welcoming front porch leads into a functional interior, while a spacious two-car garage provides direct access to a dedicated mudroom equipped with a convenient 'drop zone' for organized daily entry. The heart of the home is an expansive open-concept main floor that seamlessly connects the family room, dining area, and a chef-ready kitchen. The kitchen is anchored by a large island with a flat bar top and includes a walk-in pantry for ample storage. Nearby, a rear porch offers a transition to outdoor living, while a centrally located half-bath serves guests. Upstairs, the second level is designed for maximum utility and privacy, featuring four well-proportioned bedrooms. The primary owner's suite serves as a true retreat, offering an oversized walk-in closet and an en-suite bathroom with a double vanity and dedicated linen storage. Three additional bedrooms share access to two full bathrooms, and the entire floor benefits from a second-story laundry room, making household chores more efficient. Builder incentives only available with acceptable offer. Home could be completed by April 15.
Electric, Public Sewer, Public Water
Breakfast Bar, Crown Molding, Vaulted Ceiling(s), Recessed Lighting, Pantry, Pull Down Stairs, Split Bedroom, Washer/Dryer Hookup
Dishwasher, Disposal, Microwave
Cleared, Corner Lot, Level, Survey Available
DISCLAIMER: Information Deemed Reliable but not guaranteed. The information being provided is for consumers' personal, non-commercial use and may not be used for any purpose other than to identify prospective properties consumers may be interested in purchasing.
All listings are provided courtesy of the Emerald Coast Association of Realtors, Copyright2026, All rights reserved.
Listing information last updated on October 27th, 2026 at 2:23pm CDT.