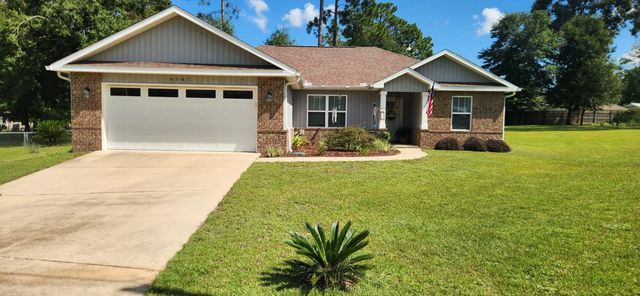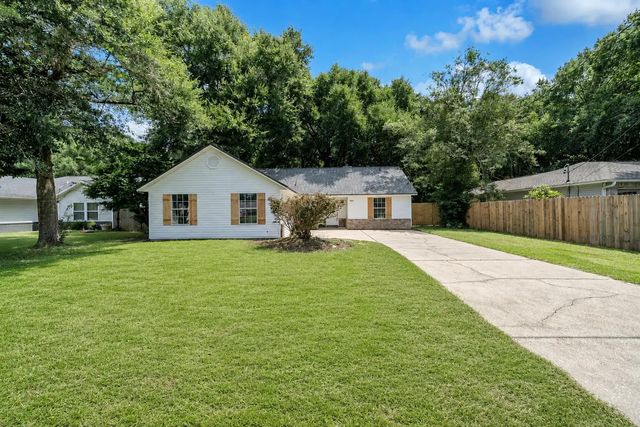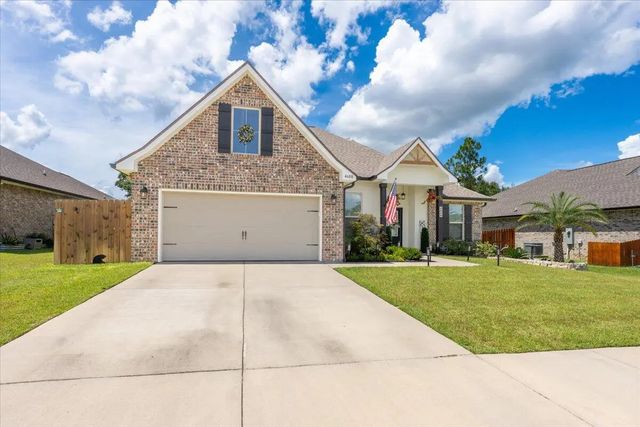
4608 Jayhawk Drive, Crestview
$399,900 - 3 Beds, 2 Baths, 1,947 Sf
MLS® # 1011203
The 2105 floorplan offers 4 bedrooms and 2 baths, providing a spacious and versatile living space for your family. Step into the grand foyer and be greeted by the open-concept layout, where the kitchen, dining area, and family room seamlessly flow together, creating a perfect space for gatherings and making cherished memories. The kitchen has a center island and ample counter and storage space. Retreat to the luxurious master suite, featuring an impressive private ensuite bathroom complete with double vanity, two walk-in closets, and a luxurious soaking tub. The additional bedrooms are privately situated on the opposite side of the home. This floor plan also boasts a 2 car garage and porch in the backyard to extend your living space outdoors.
Electric, Public Water, Septic Tank
DISCLAIMER: Information Deemed Reliable but not guaranteed. The information being provided is for consumers' personal, non-commercial use and may not be used for any purpose other than to identify prospective properties consumers may be interested in purchasing.
All listings are provided courtesy of the Emerald Coast Association of Realtors, Copyright2026, All rights reserved.
Listing information last updated on October 23rd, 2026 at 1:53pm CDT.