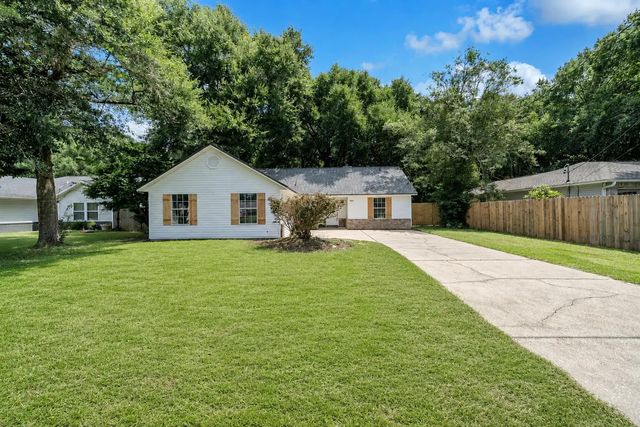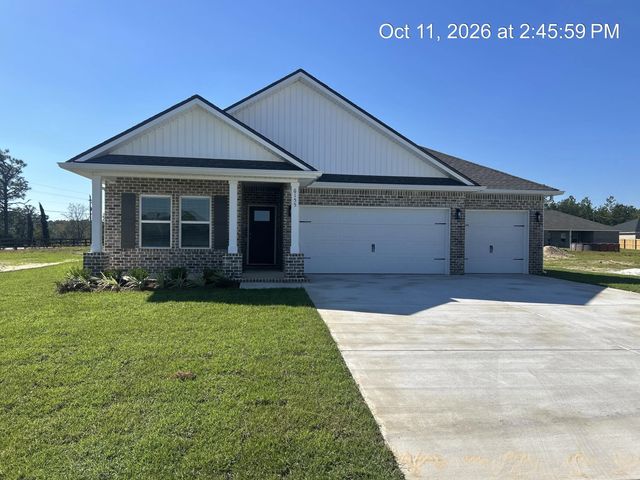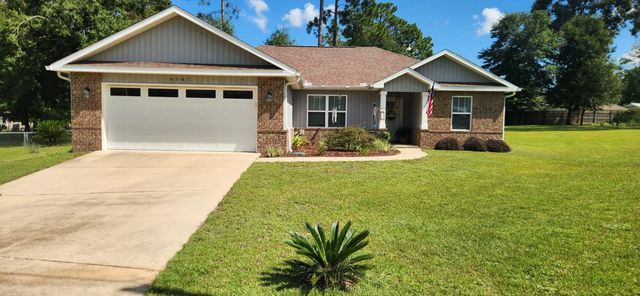
6187 Peaden Drive, Crestview
$285,000 - 4 Beds, 2 Baths, 1,571 Sf
MLS® # 1011153
Upon entering the 1740 Floorplan, you'll be greeted by a welcoming foyer that leads you into the heart of the house. The open-concept design seamlessly connects the kitchen, dining area, and living room, creating a spacious and inviting atmosphere that is perfect for both everyday living and entertaining guests. The kitchen has abundant cabinet space and a center island that is a focal point for meal preparation. The living room serves as a central gathering space, providing plenty of room for relaxation. The master suite boasts a generous bedroom, his and hers walk-in closets, and an ensuite bathroom with double vanities. The three additional bedrooms are on the opposite side of the home, providing flexibility for accommodating family members, guests, or creating a home office.
Electric, Public Water, Septic Tank
DISCLAIMER: Information Deemed Reliable but not guaranteed. The information being provided is for consumers' personal, non-commercial use and may not be used for any purpose other than to identify prospective properties consumers may be interested in purchasing.
All listings are provided courtesy of the Emerald Coast Association of Realtors, Copyright2026, All rights reserved.
Listing information last updated on October 22nd, 2026 at 8:52pm CDT.