1513 Hickory Street, Niceville
$725,000 - 5 Beds, 3 Baths, 2,656 Sf
MLS® # 1013183
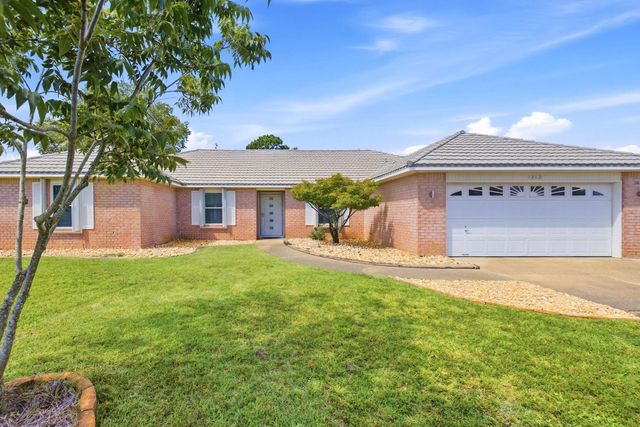
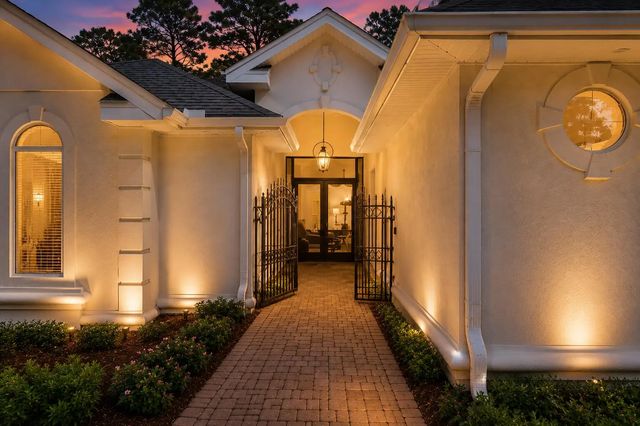
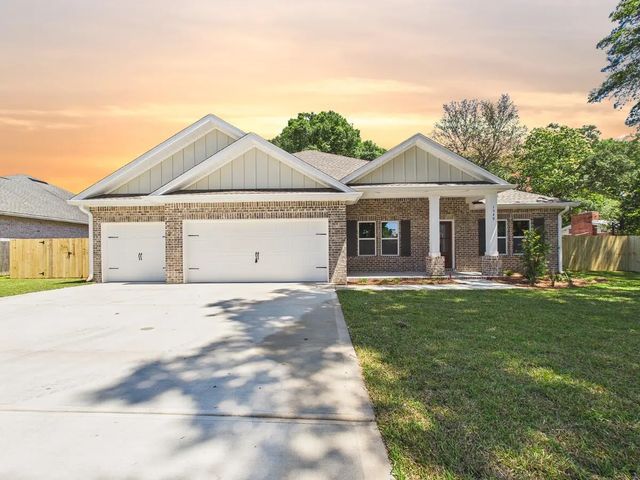
Estimated Completion July/August 2026. Welcome to The JASMIN A Plan in the highly sought-after Phase 7 of Deer Moss Creek, located in the Brookfield subdivision. This beautiful home features 4 bedrooms, 2.5 bathrooms, and a 2-car garage.
The seller is offering 1% toward total closing costs plus $10,000 in ''anywhere'' money, providing exceptional value. Enjoy an open-concept living and dining area, perfect for entertaining. The kitchen is a standout, showcasing white shaker-style wood cabinets, Michelangelo White quartz countertops, an apron-front sink, stainless steel appliances, a gas range, and a large center island. The primary suite is conveniently located on the first floor and includes a walk-in closet with custom melamine shelving. Upstairs, you'll find three additional bedrooms, Upstairs, you'll find three additional bedroom offering plenty of space for family or guests.
Luxury vinyl plank flooring runs throughout the home, with tile in all wet areas for durability and style.
Residents of Deer Moss Creek enjoy fantastic community amenities, including a pool, clubhouse, basketball court, children's park, gazebo, and scenic walking trails.
Electric, Gas - Natural, Public Sewer, Public Water, Underground
Garage Door Opener, Garage Detached
Kitchen Island, Pantry, Washer/Dryer Hookup
Cooktop, Dishwasher, Disposal, Microwave, Range Hood, Refrigerator, Tankless Water Heater
Covenants, Curb & Gutter, Level, Restrictions, Sidewalk
DISCLAIMER: Information Deemed Reliable but not guaranteed. The information being provided is for consumers' personal, non-commercial use and may not be used for any purpose other than to identify prospective properties consumers may be interested in purchasing.
All listings are provided courtesy of the Emerald Coast Association of Realtors, Copyright2026, All rights reserved.
Listing information last updated on October 28th, 2026 at 12:07am CDT.