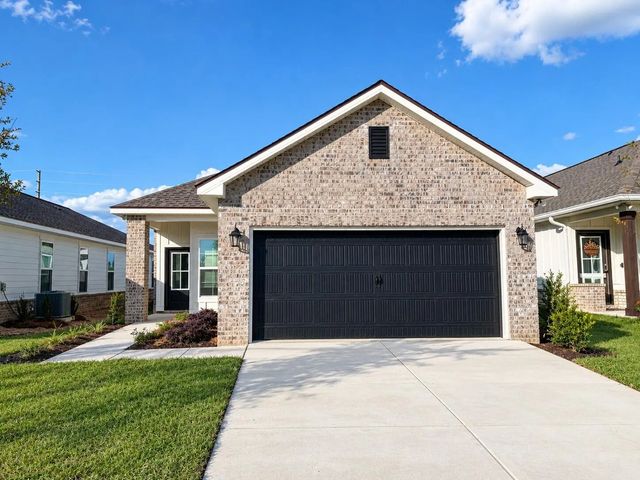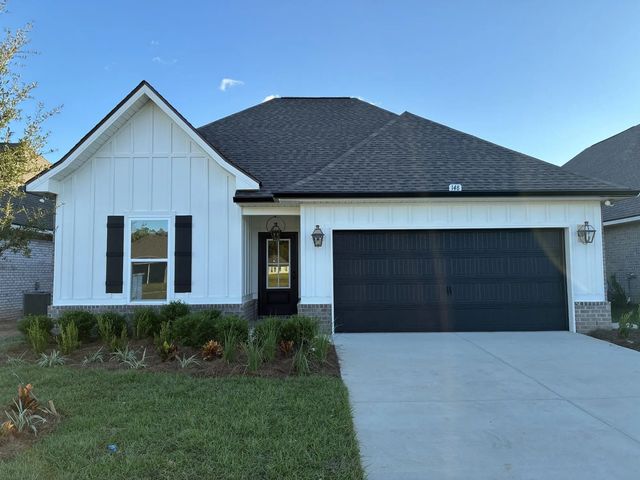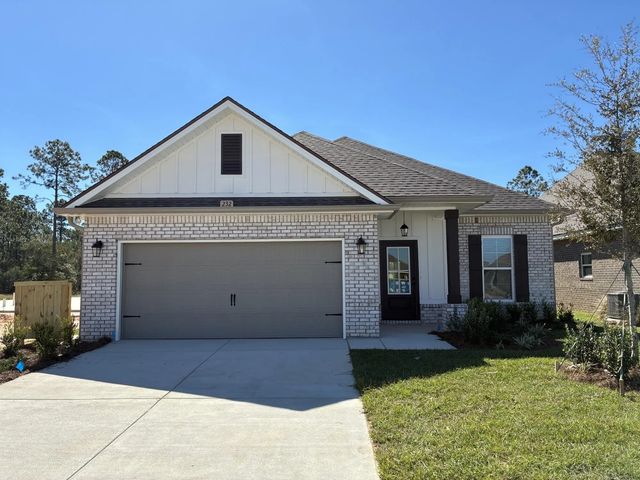
232 Splendor Run, Freeport
$365,727 - 3 Beds, 2 Baths, 1,660 Sf
MLS® # 1010621
The Riverside floor plan is a gorgeous 5 bed, 3 bath home with a 2 car garage all on one level. The kitchen has a large quartz island bar and a corner pantry. The kitchen flows right into the family room, making it perfect for entertaining and family gatherings. A separate dining area is just off the kitchen. Lots of natural light and a very relaxing feel is throughout the home, with a wide porch leading to the back yard. The Primary bedroom is spacious with an adjoining bath that offers a double vanity, large shower, and a walk-in closet. Two other pairs of bedrooms share a bathroom making this ideal for children or guests to have their own spaces. This home comes standard with Smart Home Technology including a KwikSet keyless entry, thermostat, garage door and so much more.
Breakfast Bar, Kitchen Island, Recessed Lighting, Pantry, Washer/Dryer Hookup
Dishwasher, Disposal, Dryer, Microwave, Washer, Electric Water Heater
Siding Brick Some, Siding CmntFbrHrdBrd
DR Horton Realty of Emerald Coast LLC
DISCLAIMER: Information Deemed Reliable but not guaranteed. The information being provided is for consumers' personal, non-commercial use and may not be used for any purpose other than to identify prospective properties consumers may be interested in purchasing.
All listings are provided courtesy of the Emerald Coast Association of Realtors, Copyright2026, All rights reserved.
Listing information last updated on October 24th, 2026 at 10:37pm CDT.