2646 Sorrel Ridge Road, Crestview
$534,900 - 4 Beds, 4 Baths, 3,400 Sf
MLS® # 1012367
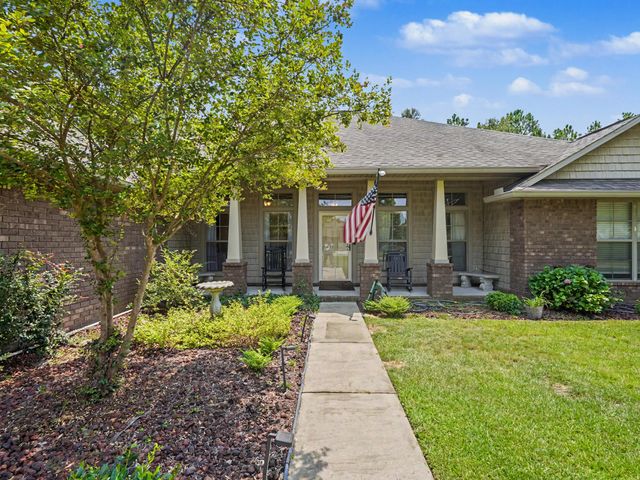
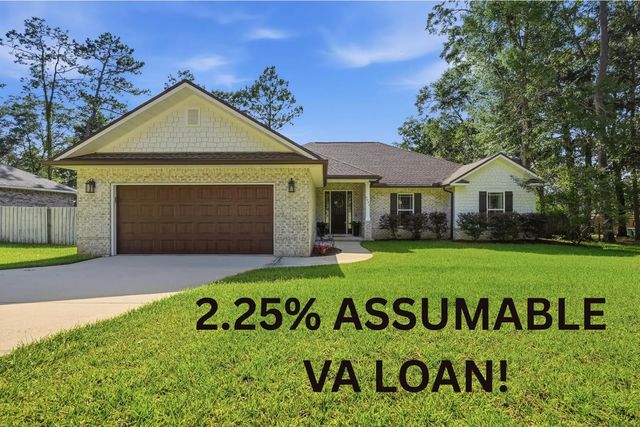
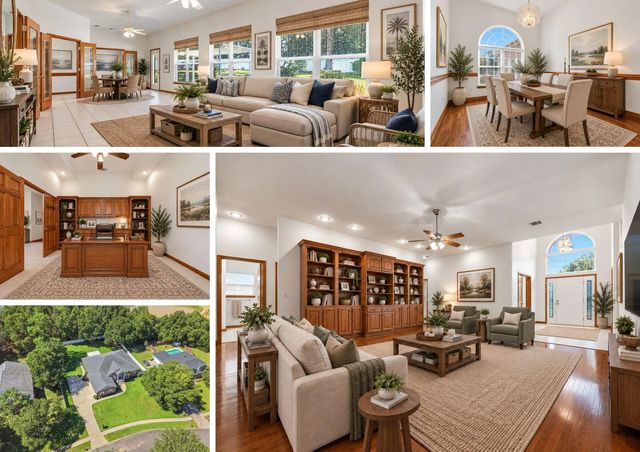
VA assumable loan available at an attractive 2.5% interest rate. This well-designed floor plan offers four bedrooms and three bathrooms, along with a versatile living room or study and a stunning sunroom featuring gorgeous built-in shelving that opens to a covered back porch. The kitchen is thoughtfully appointed with stainless steel appliances, granite countertops, a center island, and an oversized breakfast nook, making it both functional and inviting. A large pantry provides ample storage for dry goods and is a perfect place to store small countertop appliances. The kitchen is open to the family room and offers wonderful views of the private, spacious, fenced-in backyard.
The primary suite is a true retreat with his-and-her walk-in closets, a dual vanity, a separate garden tub, and and an oversized walk-in shower. Luxury vinyl plank flooring and new carpet were installed in 2021, adding comfort and durability throughout the home. The three additional bedrooms are arranged in two separate areas, each featuring walk-in closets, with two bedrooms sharing a hall bathroom.
Outside, the expansive backyard is fully privacy fenced and includes additional patio space ideal for weekend cookouts, plenty of room for a pool, a dedicated greenhouse for year-round gardening, and a charming secret garden with a walking path.
Additional features and upgrades include a reverse osmosis water filtration system, a whole-house gas generator, a new HVAC system installed in 2023, a new roof in 2023, and a water heater replaced in 2020. The washer, dryer, and refrigerator will remain with the home for added convenience.
Electric, Gas - Natural, Public Water, Septic Tank, Underground
Vaulted Ceiling(s), Tray Ceiling(s), Kitchen Island, Pantry, Pull Down Stairs, Shelving, Split Bedroom, Washer/Dryer Hookup, Woodwork Painted
Dishwasher, Dryer, Microwave, Refrigerator, Washer, Gas Water Heater
DISCLAIMER: Information Deemed Reliable but not guaranteed. The information being provided is for consumers' personal, non-commercial use and may not be used for any purpose other than to identify prospective properties consumers may be interested in purchasing.
All listings are provided courtesy of the Emerald Coast Association of Realtors, Copyright2026, All rights reserved.
Listing information last updated on October 26th, 2026 at 11:52pm CDT.