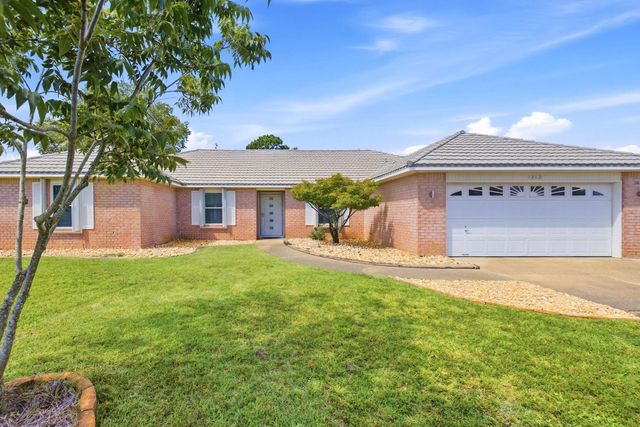
1212 Shipley Drive, Niceville
$575,000 - 4 Beds, 2 Baths, 2,070 Sf
MLS® # 1011899
Beautiful Brick Home in Highly Sought-After Parkwood Estates - Bluewater Bay
Don't miss this incredible opportunity to own an all-brick, updated, upgraded home in the highly desirable Parkwood Estates community of Bluewater Bay. This thoughtfully designed residence features a split-bedroom floor plan, offering both privacy and flexibility for modern living.
The heart of the home is the spacious living room, designed for comfort and style. Soaring vaulted ceilings, rich hardwood flooring, and a gas fireplace adds warmth and charm, while oversized sliding glass doors open to the screened-in, covered back porch (with light/fan), blending indoor and outdoor living.
Adjacent and open to the living area is a gourmet eat-in kitchen that checks all the boxes. It features crisp white white cabinetry, quartz countertops, a subway tile backsplash, and a suite of stainless steel appliances, including a gas range and French door refrigerator. A large breakfast bar with an undermount sink offers additional seating and prep space, ideal for casual meals or entertaining.
For more formal occasions, the elegant dining room offers a refined setting with wainscoting, crown molding, and a contemporary chandelier. The large window brings in plenty of daylight, highlighting the hardwood floors and creating a warm, welcoming atmosphere.
In addition to the main living spaces, the home includes a primary suite, which offers a peaceful retreat with a spa-like en suite bathroom featuring a soaking tub, separate step-in shower, dual vanity, and ample space in the walk-in closet. Three nicely sized guest bedrooms share an additional full bath. There is a 2-car garage, an oversized laundry room, and meticulous landscaping, making this home absolutely wonderful and ready for new owners!
With its bright, open, and airy layout, this home is built for both everyday living and effortless entertaining.
Electric, Gas - Natural, Phone, Public Sewer, Public Water, TV Cable
Breakfast Bar, Vaulted Ceiling(s), Split Bedroom, Washer/Dryer Hookup
Dishwasher, Disposal, Microwave, Refrigerator, Gas Water Heater
Covenants, Easements, Interior Lot, Level
DISCLAIMER: Information Deemed Reliable but not guaranteed. The information being provided is for consumers' personal, non-commercial use and may not be used for any purpose other than to identify prospective properties consumers may be interested in purchasing.
All listings are provided courtesy of the Emerald Coast Association of Realtors, Copyright2026, All rights reserved.
Listing information last updated on October 27th, 2026 at 7:22am CDT.