227 Paradise Palm Circle, Crestview
$379,900 - 3 Beds, 2 Baths, 2,341 Sf
MLS® # 1010293
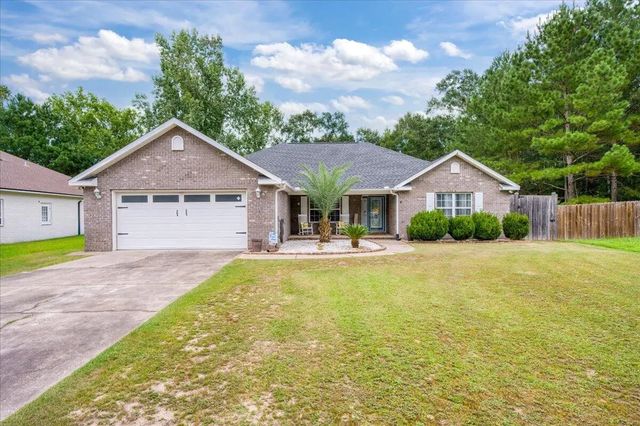
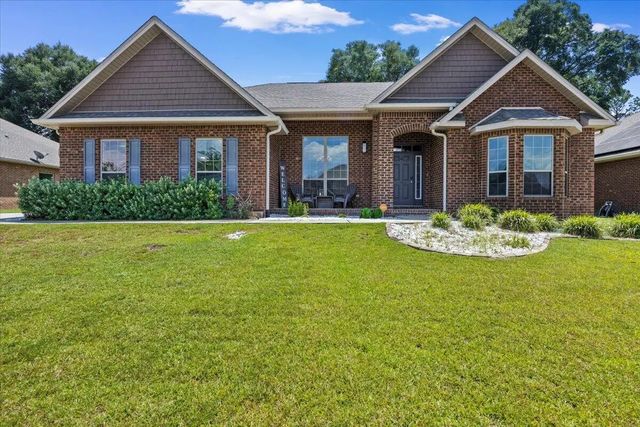
Welcome to your Charleston Place sanctuary in sought-after North Crestview! This stunning 4-sided brick residence offers over 2,400 square feet of thoughtfully designed living space where Southern charm meets modern elegance. Freshly painted interiors create a pristine, move-in ready canvas, while premium Coretec Pro-Plus flooring flows seamlessly through all main living areas. The master bedroom features brand new plush carpeting, adding an extra touch of luxury to your private retreat.
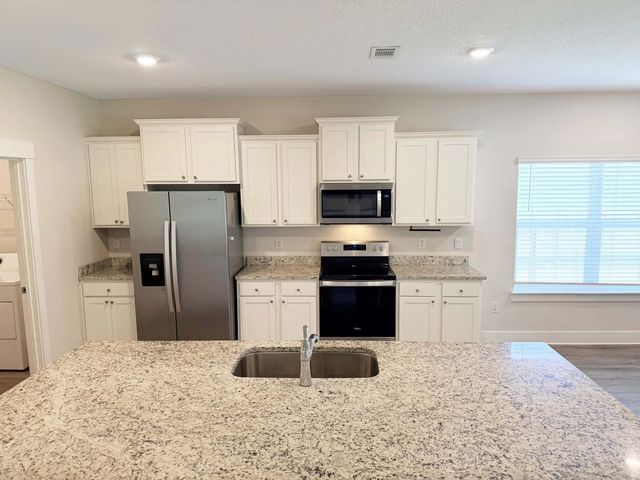
The heart of this home shines with granite countertops in the kitchen, a sun-drenched breakfast nook for morning coffee, and a separate formal dining room perfect for entertaining. The master suite is a true showstopper with its spa-like bathroom featuring both a luxurious garden tub and separate walk-in shower, plus a massive walk-in closet with room for everything. Your private outdoor oasis awaits with a screened-in back lanai where you'll spend countless evenings soaking in serene backyard views, while privacy fencing along both sides creates your own secluded paradise. The covered front porch adds timeless curb appeal, and the fully sodded, landscaped yard with front and back irrigation means minimal maintenance and maximum enjoyment. The 2-car garage includes convenient pull-down attic stairs for bonus storage. Schedule your private showing today and discover Charleston Place living at its finest!
Tray Ceiling(s), Recessed Lighting, Newly Painted, Pantry, Pull Down Stairs, Washer/Dryer Hookup
Dishwasher, Dryer, Microwave, Refrigerator, Washer, Electric Water Heater
Columns, Private Yard, Sprinkler System
DISCLAIMER: Information Deemed Reliable but not guaranteed. The information being provided is for consumers' personal, non-commercial use and may not be used for any purpose other than to identify prospective properties consumers may be interested in purchasing.
All listings are provided courtesy of the Emerald Coast Association of Realtors, Copyright2026, All rights reserved.
Listing information last updated on October 24th, 2026 at 8:07am CDT.