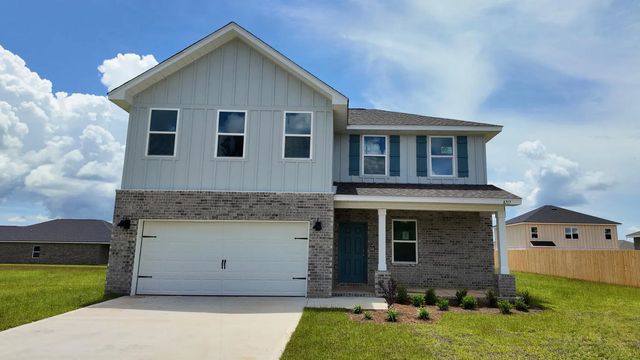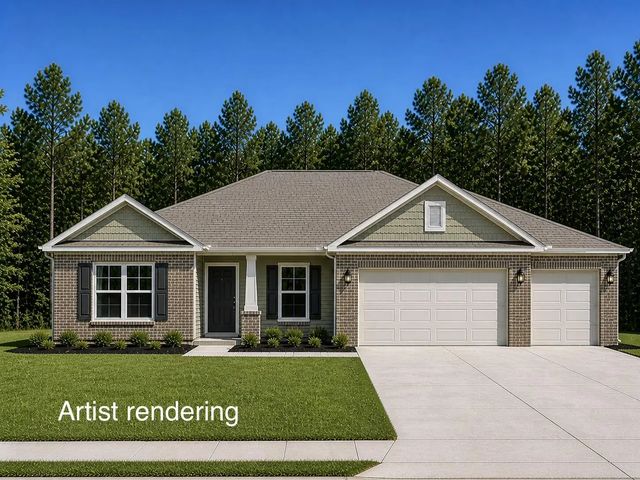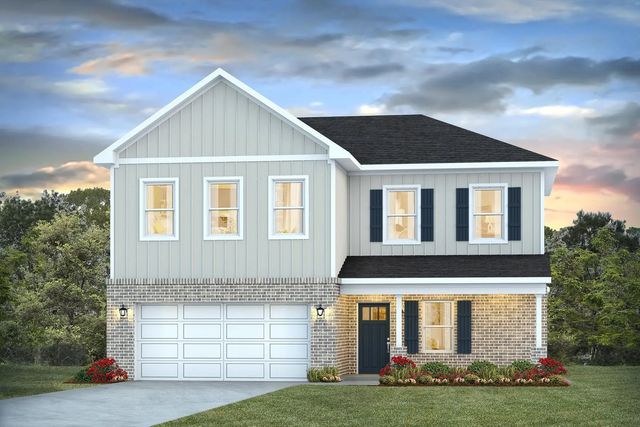
8093 Flying Duck Drive, Milton
$374,900 - 4 Beds, 3 Baths, 2,384 Sf
MLS® # 1007008
The Sapphire Floor Plan is a stunning 4-bedroom, 2-bath home designed for both comfort and sophistication. Located in East Milton on a spacious 1.02-acre lot with no HOA. Featuring an open layout with high ceilings, this home offers a bright and airy living space perfect for entertaining and everyday life.
At the heart of the home is a beautifully designed kitchen, complete with sleek stainless steel appliances, quartz or granite countertops, slow-close cabinets and drawers, ample cabinetry, and a convenient separate pantry. The open-concept design flows effortlessly into the living area, while a separate dining room provides flexibility as a formal space or a home office. Elegant crown molding highlights the main living areas, and the home includes a whole-house 2'' faux wood blind package for added privacy and convenience. The luxurious primary suite offers tray ceilings, dual walk-in closets, a garden tub, and a tiled walk-in shower with dual showerheads.
Electric, Public Water, Septic Tank
Crown Molding, Tray Ceiling(s), Kitchen Island, Recessed Lighting, Pantry, Shelving, Washer/Dryer Hookup
Dishwasher, Microwave, Electric Water Heater
Agriculture, Resid Single Family
DISCLAIMER: Information Deemed Reliable but not guaranteed. The information being provided is for consumers' personal, non-commercial use and may not be used for any purpose other than to identify prospective properties consumers may be interested in purchasing.
All listings are provided courtesy of the Emerald Coast Association of Realtors, Copyright2026, All rights reserved.
Listing information last updated on October 26th, 2026 at 8:37am CDT.