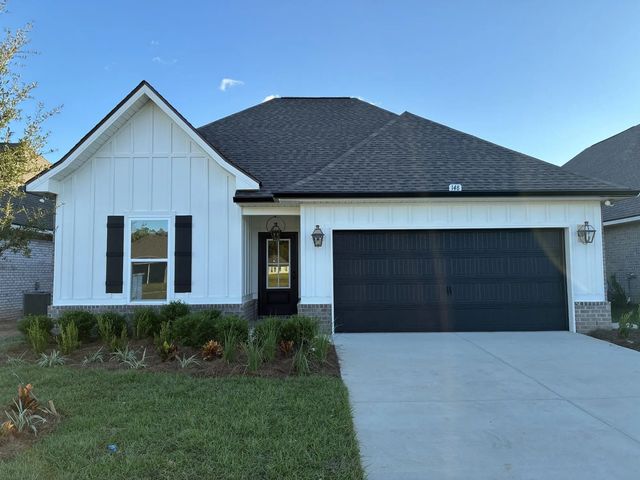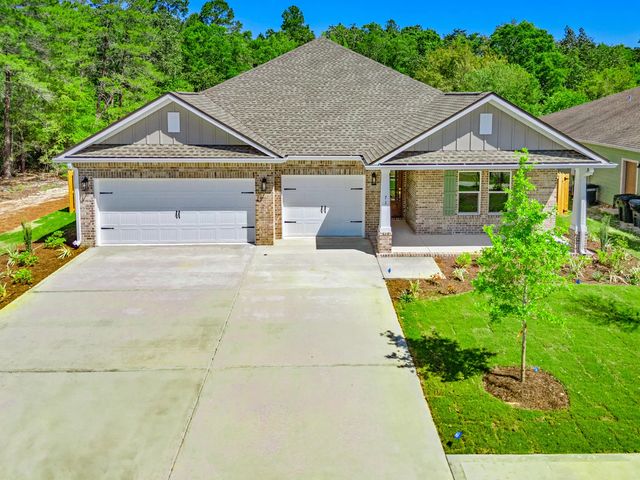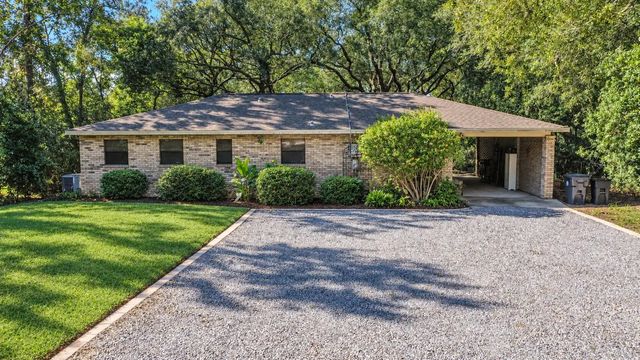
11 W Bayou Forest Drive, Freeport
$549,000 - 3 Beds, 2 Baths, 1,233 Sf
MLS® # 1011685
Your newly purchased Hamilton floorplan was a no brainer with all your new space of four bedrooms and three bathrooms including an office and formal dining. As we walk into your home,
we are welcomed by an offic to one side and a formal dining to the other. There is a nice long hallway by the formal living perfect for your nice artwork or family photos that leads to your flex room.
As we continue to your main living area, you are greeted to the open concept of your oversized great room, breakfast nook and kitchen only from your dreams. Speaking of your dreams, when we talk
about your new owner's suite, you won't believe the size of it till you lay your eyes on it. The spare bedrooms are all privately located on the other side of the home.
BBQ Pit/Grill, Community Room, Gated Community, Golf, Pavillion/Gazebo, Picnic Area, Playground, Pool, TV Cable, Tennis, Pets Allowed
Electric, Phone, Public Water, Septic Tank, TV Cable
Crown Molding, Tray Ceiling(s), Kitchen Island, Recessed Lighting, Newly Painted, Owner's Closet, Pantry, Pull Down Stairs, Shelving, Washer/Dryer Hookup
Cooktop, Dishwasher, Microwave, Electric Water Heater
Cleared, Interior Lot, Sidewalk, Survey Available
DISCLAIMER: Information Deemed Reliable but not guaranteed. The information being provided is for consumers' personal, non-commercial use and may not be used for any purpose other than to identify prospective properties consumers may be interested in purchasing.
All listings are provided courtesy of the Emerald Coast Association of Realtors, Copyright2026, All rights reserved.
Listing information last updated on October 27th, 2026 at 1:37pm CDT.