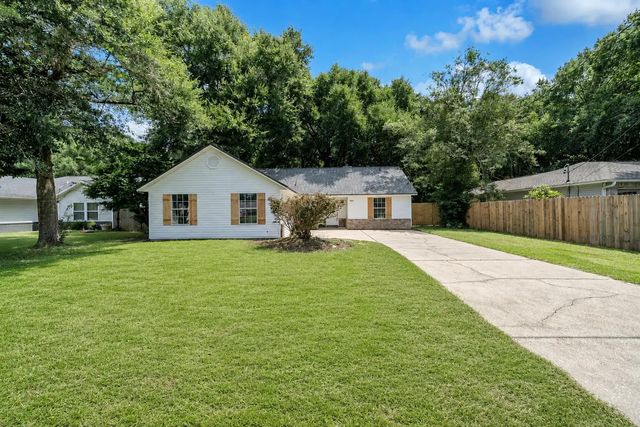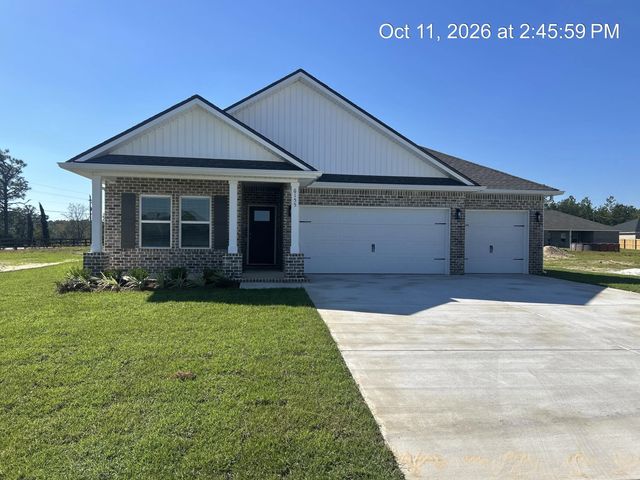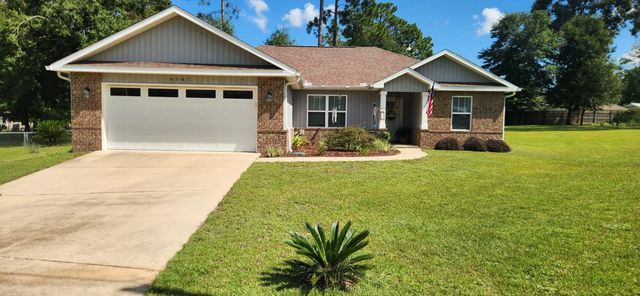
6187 Peaden Drive, Crestview
$285,000 - 4 Beds, 2 Baths, 1,571 Sf
MLS® # 1011153
The 1810 floorplan is a remarkable home design that effortlessly combines style, functionality, and comfort. With four bedrooms and two bathrooms, this single-story home offers a spacious and inviting living space for families of all sizes.
The open-concept layout seamlessly connects the kitchen, dining area, and living room, creating a warm and inclusive atmosphere that is perfect for both entertaining guests and everyday living. The kitchen is a chef's dream, featuring modern appliances, ample counter space, and a breakfast bar. The master suite is a located at the back of the home. The three additional bedrooms are thoughtfully placed on the other side of the home, offering flexibility for accommodating family members, and guests. Give us a call
Electric, Public Water, Septic Tank
Cathedral Ceiling(s), Tray Ceiling(s), Recessed Lighting, Pantry, Pull Down Stairs, Split Bedroom, Washer/Dryer Hookup
Dishwasher, Microwave, Electric Water Heater
Cleared, Covenants, Level, Survey Available
DISCLAIMER: Information Deemed Reliable but not guaranteed. The information being provided is for consumers' personal, non-commercial use and may not be used for any purpose other than to identify prospective properties consumers may be interested in purchasing.
All listings are provided courtesy of the Emerald Coast Association of Realtors, Copyright2026, All rights reserved.
Listing information last updated on October 26th, 2026 at 12:07pm CDT.