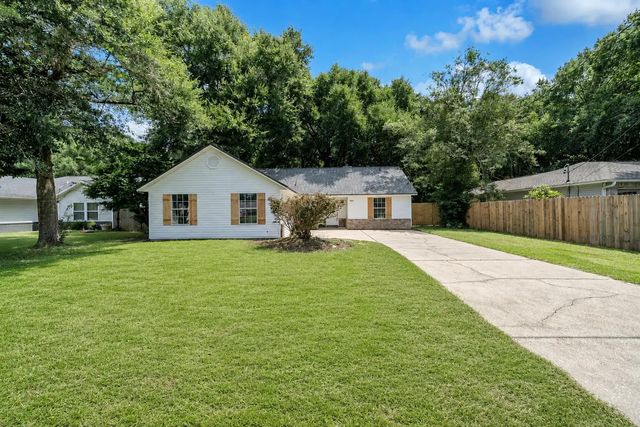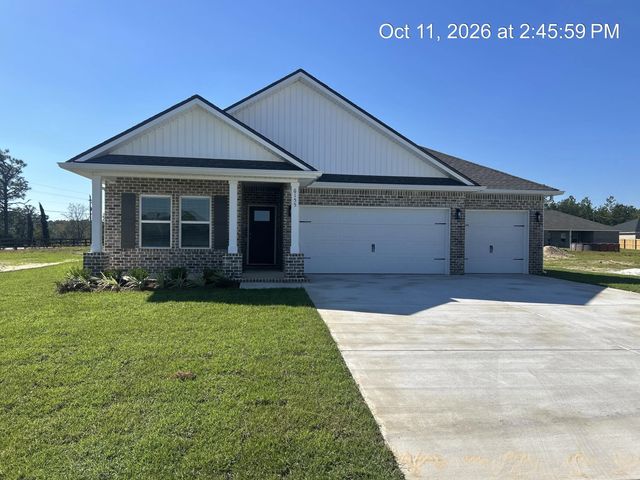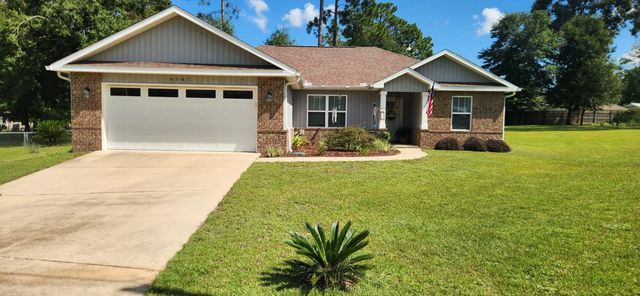
6187 Peaden Drive, Crestview
$285,000 - 4 Beds, 2 Baths, 1,571 Sf
MLS® # 1011153
Welcome to the exquisite 1425 floor plan, where comfort and elegance converge seamlessly. Step inside and experience a spacious living area that sets the stage for relaxation and entertainment. Open-concept design connects the living room, dining area, and kitchen, creating an inviting atmosphere for gatherings and everyday living. The kitchen features modern appliances, ample cabinet space, and a convenient breakfast bar, making meal preparation a breeze. The master suite offers a private oasis, complete with a walk-in closet and a luxurious en-suite bathroom. Two additional bedrooms provide versatility, whether you need extra space for family members or a home office. Adams Homes' commitment to quality craftsmanship is evident in every detail.
Electric, Public Water, Septic Tank
Tray Ceiling(s), Recessed Lighting, Pantry, Pull Down Stairs, Split Bedroom, Washer/Dryer Hookup
Dishwasher, Microwave, Electric Water Heater
Cleared, Covenants, Level, Survey Available
Brick, Siding Brick Front, Siding Vinyl
DISCLAIMER: Information Deemed Reliable but not guaranteed. The information being provided is for consumers' personal, non-commercial use and may not be used for any purpose other than to identify prospective properties consumers may be interested in purchasing.
All listings are provided courtesy of the Emerald Coast Association of Realtors, Copyright2026, All rights reserved.
Listing information last updated on October 25th, 2026 at 10:22pm CDT.