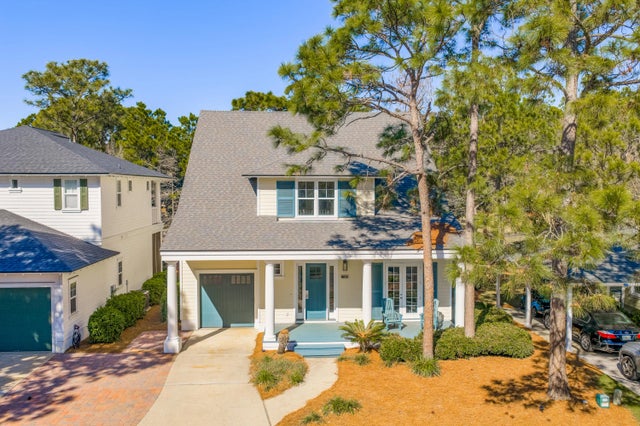

8004 Legend Creek Drive, Miramar Beach
$875,000 - 2 Beds, 2 Baths, 1,817 Sf
MLS® # 1003445
Welcome to a rare gem that has never graced the market in the Fairways community until now making this offering genuinely unprecedented.
This extraordinary 4 bedroom, 3-bathroom sanctuary spans 1,939 square feet of meticulously crafted living space that will leave you speechless and represents a once in a lifetime opportunity to own something truly special.
Positioned on an expensive corner lot, this showstopper property delivers what can only be described as the holy trinity of views- a stunning combination of tranquil lake waters, manicured golf course fairways, and sparkling bay horizons.
The nearly $500,000 renovation process was nothing short of extraordinary, touching every corner, every room, and every detail with thoughtful precision and unwavering attention that would make even the most discerning homeowner smile with satisfaction.
The 2023 masterfully redesigned second floor represents the crown jewel of this renovation project. An added fourth bedroom suite transforms the upper level into a private retreat that rivals the finest luxury accommodations. This thoughtfully designed space features a sophisticated Murphy bed system that maximizes flexibility, allowing the room to serve double duty as both a comfortable guest room and a productive home office. When guests retire for the evening, the Murphy bed unfolds to reveal comfortable sleeping quarters. During daylight hours, the space transforms into a productive home office, thanks to the built-in desk crafted by renowned California Closets artisans.
The accompanying bathroom expansion showcases renovation excellence at its finest. A separate soaking tub provides the perfect sanctuary for unwinding after long days, while the floor to ceiling tile shower offers refreshing morning rituals into spa experiences. The large custom closet ensures that storage never becomes a concern, even for the most extensive wardrobe collections.
The entire upstairs area could easily be converted into a spacious primary ensuite simply by removing the existing Murphy bed and desk. The proposed primary suite would then consist of a large bedroom, a separate office or sitting area, a walk-in closet, and an attached bath.
The attention to storage solutions throughout this home is nothing short of impressive. Throughout this remarkable home, California Closets has worked their organizational magic, creating walk-in closets that transform daily routines into streamlined experiences. Two additional bedrooms benefit from these custom storage solutions, ensuring that every family member enjoys organized, clutter-free personal spaces. The main floor laundry room features Container Store Elfa closet systems that elevate this utilitarian space into an efficiently organized command center.
The heart of this residence is undoubtedly the chef's kitchen, which has been taken down to the studs for a complete transformation. This culinary masterpiece features custom soft close Kraftmaid cabinetry, quartz countertops, designer lighting and an array of modern conveniences.
The two downstairs full bathrooms have received the same meticulous attention to detail, each one taken down to the studs and completely redesigned to create spa-like retreats within your own home. These spaces combine modern fixtures with timeless design elements, creating bathrooms that are both functional and luxurious.
One of the most delightful features of this property is the custom wood shutters that have been carefully painted to match the wall colors throughout the home. This attention to detail creates a cohesive design flow that ties the entire interior together while adding character and charm that you simply cannot find in cookie-cutter properties.
Outdoor living reaches new heights with the spectacular deck expansion featuring composite materials that promise years of low-maintenance enjoyment. Whether you are hosting intimate gatherings or simply savoring your morning coffee while watching golfers navigate the nearby fairways, this outdoor space provides the perfect backdrop for memorable moments.
You will appreciate the private dock which leads to the water. Four durable Polywood chairs surround a fire pit table, creating the perfect setting for afternoon s'mores with the family or quiet evening conversations under the stars. The dock's positioning also makes it an ideal spot for catch-and-release fishing, allowing you to enjoy one of the area's most popular pastimes right from your own backyard.
The finished screened sunroom represents another triumph in renovation excellence, having been completely transformed in 2023 with new vinyl windows that maximize natural light while providing protection from the elements. This versatile space extends your living area seamlessly into the outdoors, creating the perfect environment for year-round entertainment and relaxation.
The front porch renovation also uses composite materials, and an attached outdoor storage shed was installed in 2020.
Recent infrastructure improvements include a new hot water heater, HVAC units, hurricane windows and a full roof replacement in 2023 and gutter addition.
Other notable interior updates include new interior/exterior paint, electric sliding glass door privacy shade, cedar lined window seat in the master bedroom, custom bathroom vanity, luxury vinyl flooring throughout, installation of fiber optics, landscaping and exterior Arlo camera system.
This home is being sold fully furnished, making it ideal for a short-term vacation rental, secondary, or primary residence.
Electric, Public Sewer, Public Water, TV Cable
Newly Painted, Washer/Dryer Hookup
Dishwasher, Microwave, Refrigerator, Electric Water Heater
Storm Window(s), Plantation Shutters, Window Treatments
Christies International Real Estate Emerald Coast
DISCLAIMER: Information Deemed Reliable but not guaranteed. The information being provided is for consumers' personal, non-commercial use and may not be used for any purpose other than to identify prospective properties consumers may be interested in purchasing.
All listings are provided courtesy of the Emerald Coast Association of Realtors, Copyright2026, All rights reserved.
Listing information last updated on October 14th, 2026 at 9:22pm CDT.