48 Ne Nebraska Avenue, Fort Walton Beach
$424,877 - 4 Beds, 3 Baths, 1,903 Sf
MLS® # 1012721
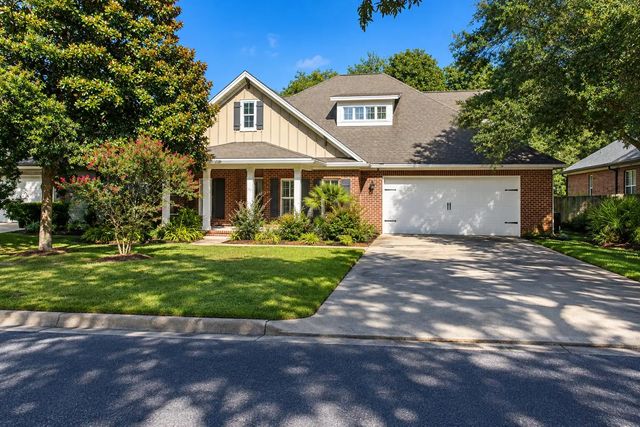
STUNNING 4 Bedroom - 2.5 Bathroom Custom Built Home in Fort Walton Beach Florida! This gorgeous 2014 custom build is an open concept - split floor plan complete with all of the features that buyers have come to expect. As you step through the beautiful front door with glass inserts and side lights, you are greeted by a long foyer with coat closet and ample room for entry table and mud bench. At the end of the foyer, you are escorted to the homes massive living room. The living room offers a wood-look porcelain tile flooring (used throughout the main living areas), a double tray ceiling with crown molding with rope lighting and recessed lighting, ceiling fan, plenty of windows for natural light, and single-entry door that leads to the covered back porch. Just off of the living room, is the homes dining room and kitchen. The dining room is adorned with a double window, chandelier, and easily accommodates a table for six and hutch/buffet. The gourmet kitchen is complete with custom soft close cabinetry, granite counter-tops with break bar, tumbled tile backsplash, stainless steel appliances (French door refrigerator, dishwasher, smooth top stove/oven, and microwave) and pantry. The indoor laundry room is just off of the kitchen and offers an additional two door closet for additional storage. The laundry room also offers access to the finished garage. The large master bedroom is complete with tray ceiling with crown molding, ceiling fan and French doors leading to a private 14x14 patio with hot tub and pergola. The master bathroom offers a spa like feel, offering custom cultured marble double vanity, soaking tub, walk-in shower with glass door, waterfall shower head and additional corded head, tile flooring and large walk-in closet with custom closet organization. On the opposite side of the home, bedrooms 2 & 3 are both generous in size, complete with ceiling fans, double windows, and have pocket doors that connect them to a custom jack & Jill bathroom. The custom Jack and Jill bathroom offers, two separate walk-in closets two large separate vanities with cultured marble and custom cabinetry with plenty of storage. The center of the bathroom has a spacious tub/shower combo, commode and frosted window for natural lighting. Bedroom 4 is located just off of the foyer and living room, making it a perfect flex room or home office. A half bathroom is located in the hallway just off of the living room, perfect for guests. The exterior of the home is a landscaper's delight, complete with St. Augustine grass and beautiful plants and shrubbery. The privacy fenced back yard offers a covered back porch with ceiling fan and is wired for TV. The additional pergola covered patio off of the master bedroom offers a hot tub, perfect for relaxing and a soaking your stresses away. The front yard has a massive driveway that has been expanded for additional parking, perfect for boat, RV, or cars. The exterior also offers upgrades like rain gutters, lawn pump, and irrigation.
The fully finished garage has coated flooring, pull down stairs, auto opener, and work bench with storage.
This custom home offers numerous updates throughout:
Gas stub out on back porch, Gas connector for generator on side of house (HOME COMES WITH A TRI-GAS 8.4KV 120/240 GENERATOR), Gas tankless hot water heater, BIBS spray foam insulation on all heated and cooled areas and additional living room wall, hurricane storm curtains, Cat 5 cable throughout home and patios, professionally coated garage floor, added driveway extension, custom closet organization, Pex Mana Block, Additional trusses, additional cabinetry in kitchen and dining, exterior security lights, and more...
Don't let your opportunity to call this amazing home your very own...schedule your showing TODAY!!!
Electric, Gas - Natural, Public Sewer, Public Water
Garage Door Opener, Boat, RV Access/Parking
Breakfast Bar, Crown Molding, Tray Ceiling(s), Recessed Lighting, Track Lighting, Pantry, Pull Down Stairs, Split Bedroom, Washer/Dryer Hookup
Columns, Private Yard, Lawn Pump, Sprinkler System, Rain Gutters
Frame, Brick, Shake Siding, Trim Vinyl
DISCLAIMER: Information Deemed Reliable but not guaranteed. The information being provided is for consumers' personal, non-commercial use and may not be used for any purpose other than to identify prospective properties consumers may be interested in purchasing.
All listings are provided courtesy of the Emerald Coast Association of Realtors, Copyright2026, All rights reserved.
Listing information last updated on October 27th, 2026 at 8:52am CDT.