4063 Lakeview Drive, Crestview
$745,900 - 3 Beds, 2 Baths, 2,547 Sf
MLS® # 1002554
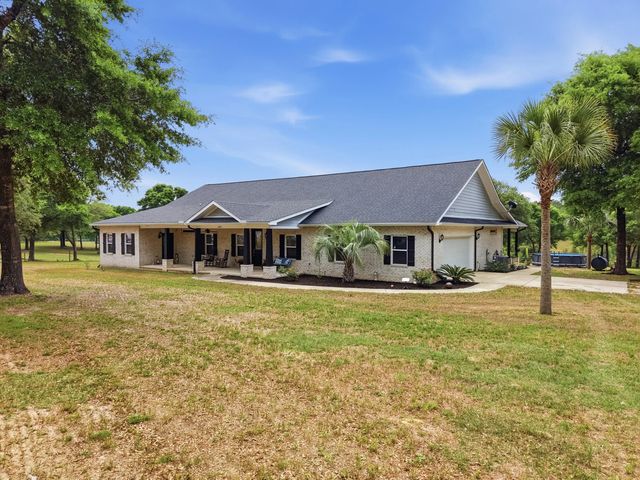
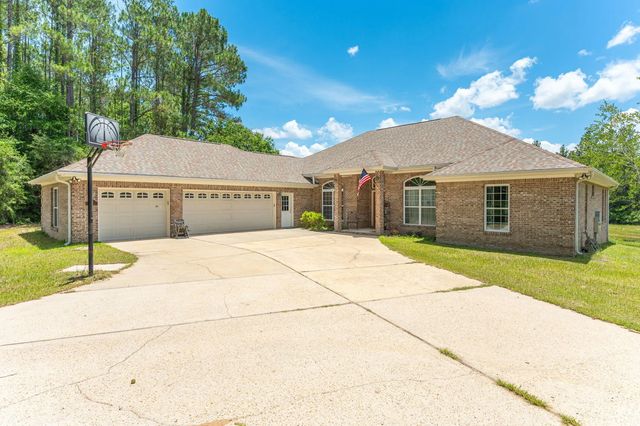
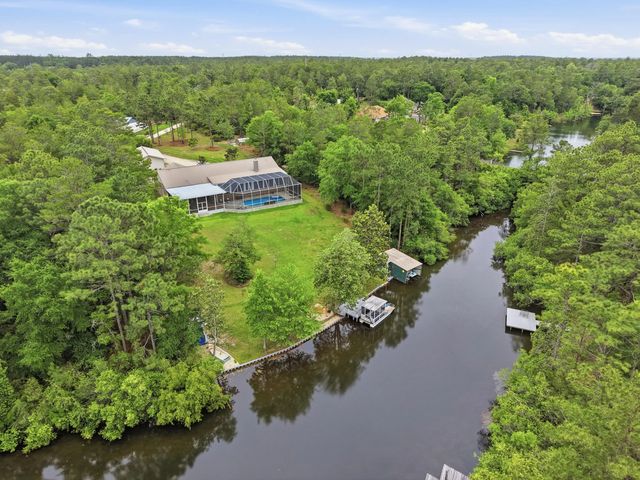
72 HR KICK OUT CLAUSE in effect. Spanning 10 acres, this estate offers a 4-bedroom, 4-bath main home (3 en-suites), a 2-bedroom, 2.5-bath guest house, an unfinished 3-room carriage house with 2 horse stalls, covered RV storage, and a mechanic's garage.
The 2,988 sq ft main residence was designed for comfort and function with thermal pane windows, a wrap-around porch, screened back porch, and saltwater pool. Inside you'll find a formal dining room with wood trim, office, family room with fireplace, and an eat-in kitchen featuring hickory cabinets, double wall oven (2022), new microwave (2023), oversized Samsung refrigerator, pantry, and stone double sink. The master suite offers a walk-in closet, private garden porch, and spa bath with Jacuzzi tub, walk-in shower, dual vanities, and its own water heater. Additional bedrooms include two with private baths and a fourth with adjacent full bath.
The 1,275 sq ft guest house (2004) provides full independence with two bedrooms, 2.5 baths, full kitchen, living room, laundry, screened front porch, and 2-car garage. The 864 sq ft carriage house is insulated, wired, and partially finished with three rooms and two 12x12 stalls. Other amenities include a wired barn, 12x20 mechanic's garage, 12x36 RV shed, and two 350-ft deep wells with separate pump houses.
Updates and extras include wood trim accents, new paint on the carriage house and barn (2024), heavy-duty vinyl siding on both homes, new pool pump (2018), auto pool cleaner (2023), attic fan, serviced HVAC systems (2024), gutters, and termite contracts. Electrical panels on both homes are generator-ready, with multiple septic systems for efficiency. Cox Cable, Dish, and Hughes Network are ready to hook up.
This property combines modern updates with unmatched versatility for multi-generational living, equestrian pursuits, or anyone seeking a private, well-equipped estate.
Electric, Private Well, Septic Tank, TV Cable
Garage Door Opener, Garage Detached, RV Access/Parking, Garage
Bookcases, Fireplace, In-Law Floorplan, Pantry, Split Bedroom, Wallpaper
Dishwasher, Disposal, Microwave, Double Oven, Electric Water Heater
Central Air, Attic Fan, Ceiling Fan(s)
Pool - Enclosed, Yard Building, Separate Living Area, Rain Gutters
Frame, Siding Vinyl, Trim Vinyl
Agriculture, Horses Allowed, Mobile Home, Resid Single Family
DISCLAIMER: Information Deemed Reliable but not guaranteed. The information being provided is for consumers' personal, non-commercial use and may not be used for any purpose other than to identify prospective properties consumers may be interested in purchasing.
All listings are provided courtesy of the Emerald Coast Association of Realtors, Copyright2026, All rights reserved.
Listing information last updated on October 25th, 2026 at 11:52am CDT.