339-b Suwannee Drive Unit #70b, Watersound
$534,995 - 2 Beds, 2 Baths, 1,410 Sf
MLS® # 999139
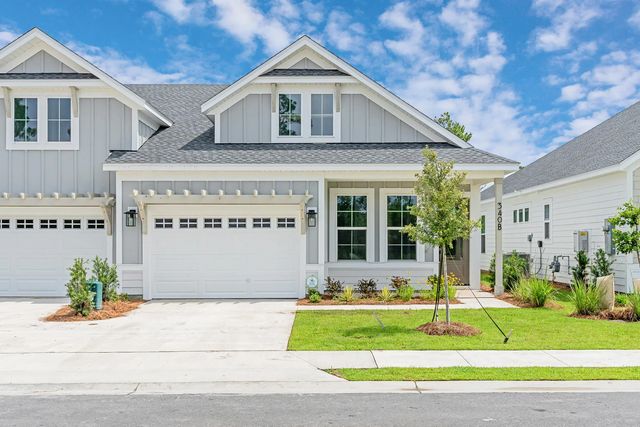
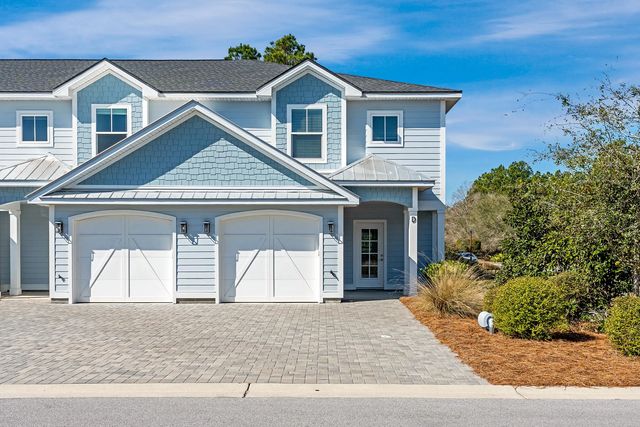
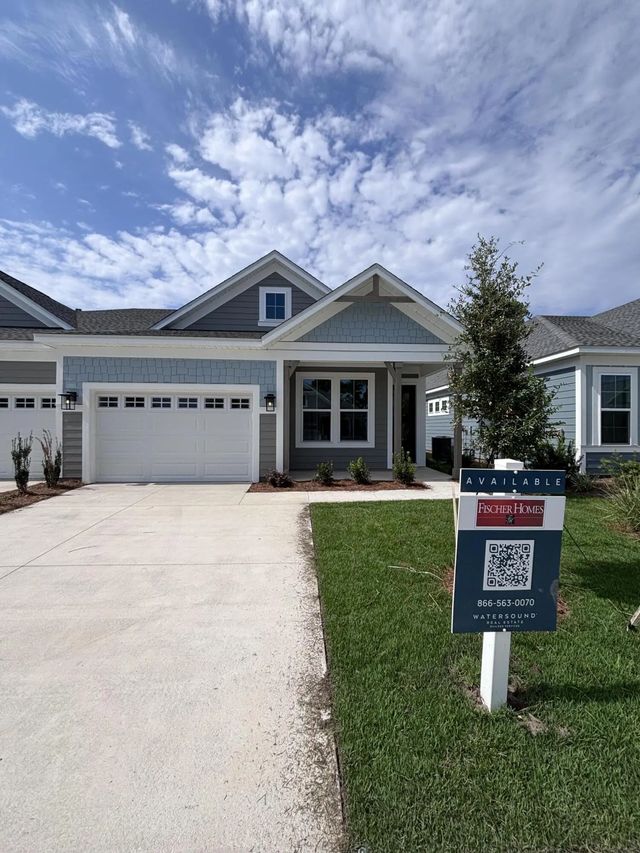
** Seller closing cost incentive for this Market Home** This thoughtfully crafted 2-bedroom, 2-bathroom paired patio villa with 1,418 square feet and a 1.5-car garage offers easy, single-level living with modern finishes and a bright, open layout. The LUCAS floor plan by Fischer Homes welcomes you from the foyer into the connected kitchen, dining, and family room, all opening to a covered rear patio with peaceful wooded views.
The upgraded kitchen is appointed with quartz countertops, under-cabinet lighting, a farmhouse sink, soft-close cabinetry, a beautiful glazed pearl ceramic tile backsplash, and a pantry for added storage. An enhanced stainless steel appliance package includes a 30inch gas 5-burner cooktop, vented canopy hood, and a built-in 30inch microwave/oven combination.
The owner's suite features a generous bedroom, an oversized walk-in closet, and a private bath with a tiled walk-in shower with frameless glass doors, quartz vanity, and raised-height cabinetry. A second bedroom and full bath near the front of the home offer versatility for guests or an office setup.
Additional interior upgrades include 10' ceilings, 8' doors, luxury vinyl plank flooring, a SmartCode touchscreen entry, and an installed Smart Home package for added convenience. Energy-conscious construction features impact-rated windows, LED lighting, and a tankless gas water heater. A family foyer/drop zone and inviting front porch complete the home's practical layout.
Estimated completion: December 2025.
Designer selections can be viewed in the Documents section.
Residents enjoy low-maintenance living with HOA-covered lawn care and exterior upkeep, along with access to the exceptional Watersound Origins amenities.
Golf, Short Term Rental - Not Allowed, Playground, Pool, Tennis, Waterfront, Pickle Ball
Electric, Public Sewer, Public Water, TV Cable
Vaulted Ceiling(s), Kitchen Island, Recessed Lighting, Newly Painted, Pantry, Pull Down Stairs, Shelving, Washer/Dryer Hookup, Woodwork Painted
Cooktop, Dishwasher, Disposal, Microwave, Range Hood, Gas Water Heater, Tankless Water Heater
Roof Pitched, Siding CmntFbrHrdBrd
DISCLAIMER: Information Deemed Reliable but not guaranteed. The information being provided is for consumers' personal, non-commercial use and may not be used for any purpose other than to identify prospective properties consumers may be interested in purchasing.
All listings are provided courtesy of the Emerald Coast Association of Realtors, Copyright2026, All rights reserved.
Listing information last updated on October 15th, 2026 at 6:22am CDT.