4246 Bobcat Cove, Niceville
$989,900 - 4 Beds, 5 Baths, 3,538 Sf
MLS® # 1012982
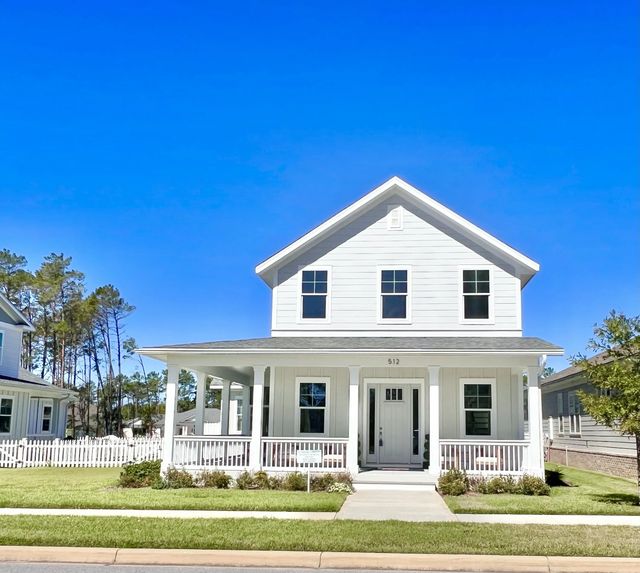
MOVE IN READY! Welcome to this exquisite 4-bedroom, 2.5-bathroom home with an office featuring custom built-ins and a versatile flex space upstairs, located in the highly sought-after Deer Moss Creek community. From the moment you arrive, you are greeted by a charming wraparound front porch, perfect for relaxing or enjoying your morning coffee. The large, oversized rear porch offers ample space for outdoor entertaining and family gatherings.
Step inside to a spacious living area that exudes warmth and comfort. The gas fireplace, framed by built-ins, creates a cozy focal point, while the expansive island in the kitchen invites gatherings and meal prep alike. Adjacent to the kitchen, a bright dining nook offers a perfect space for casual mealsThe open layout ensures effortless flow between room creating an ideal setting for both daily living and entertaining.
Upstairs, you'll find the master bedroom, offering a private retreat, and three additional generously sized bedrooms, providing plenty of space for family and guests. The upstairs flex space provides endless possibilities, whether you need a playroom, media room, or extra office space.
The home's quality craftsmanship extends to the oversized two-car garage, where the builder has applied epoxy flooring and provided ample space for a future built-in workbench, catering to hobbyists or DIY enthusiasts.
Deer Moss Creek is a community like no other, offering exceptional amenities, including walking trails, sidewalks, a clubhouse, a basketball court, and a playground. Enjoy sunny days at the pool area, complete with a gazebo and outdoor kitchen, perfect for cookouts and gatherings with family and friends. With curb and gutter throughout the neighborhood, every detail has been thoughtfully designed to enhance your lifestyle.
Don't miss the opportunity to call this beautiful home yours in one of the area's most desirable communities.
Electric, Gas - Natural, Public Sewer, Public Water, TV Cable
Breakfast Bar, Bookcases, Crown Molding, Fireplace, Kitchen Island, Recessed Lighting, Newly Painted, Pantry, Pull Down Stairs, Shelving, Washer/Dryer Hookup, Woodwork Painted
Dishwasher, Disposal, Microwave, Range Hood, Refrigerator, Tankless Water Heater
Columns, Private Yard, Sprinkler System, Rain Gutters
Aerials/Topo Availbl, Covenants, Curb & Gutter, Interior Lot, Level, Restrictions, Storm Sewer, Survey Available
DISCLAIMER: Information Deemed Reliable but not guaranteed. The information being provided is for consumers' personal, non-commercial use and may not be used for any purpose other than to identify prospective properties consumers may be interested in purchasing.
All listings are provided courtesy of the Emerald Coast Association of Realtors, Copyright2026, All rights reserved.
Listing information last updated on October 24th, 2026 at 2:22pm CDT.