1513 Hickory Street, Niceville
$725,000 - 5 Beds, 3 Baths, 2,656 Sf
MLS® # 1013183
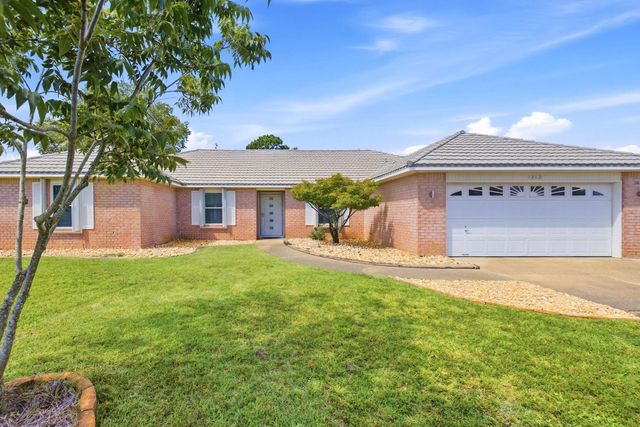
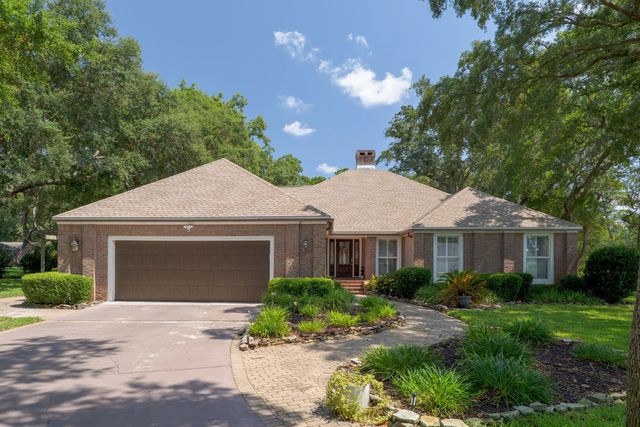
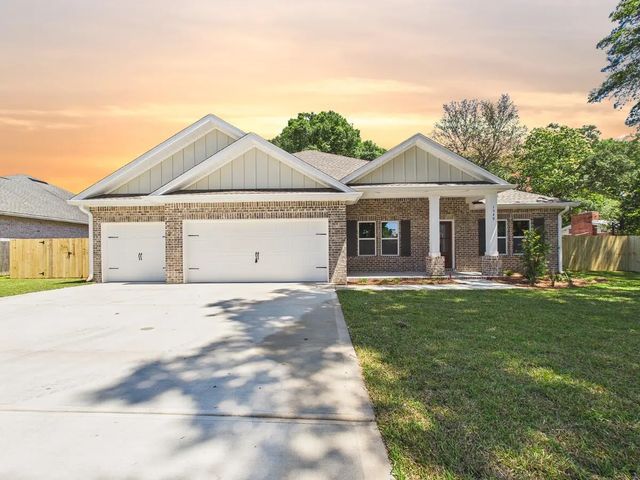
MOVE - READY! Introducing the brand-new fabulous Walnut floor plan in Phase 7, offering 2,475 sq. ft. of modern living space. The main floor features a private master bedroom, while the second floor includes three additional bedrooms. This home also boasts a true two-car garage and sits on a well positioned interior lot. Inside, you'll find elegant Micahelangelo quartz countertops, luxury vinyl flooring throughout, fully cased double-pane windows, and impressive 10-ft ceilings. Call listing agent for additional incentives!
As a resident of Deer Moss Creek, you'll have access to a range of amenities across all phases, including a pool, clubhouse, basketball court, playground, walking trails, and beautifully maintained streets with sidewalks and curbs. Come discover your new home in this vibrant community!
Community Room, Pavillion/Gazebo, Picnic Area, Playground, Pool, TV Cable, Pets Allowed
Gas - Natural, Public Sewer, Public Water, TV Cable
Breakfast Bar, Crown Molding, Kitchen Island, Recessed Lighting, Pantry, Shelving, Washer/Dryer Hookup
Dishwasher, Microwave, Range Hood, Tankless Water Heater
Columns, Private Yard, Sprinkler System, Rain Gutters
Covenants, Curb & Gutter, Interior Lot, Level, Restrictions, Sidewalk, Storm Sewer, Survey Available
Frame, Siding Brick Some, Trim Vinyl, Siding CmntFbrHrdBrd
DISCLAIMER: Information Deemed Reliable but not guaranteed. The information being provided is for consumers' personal, non-commercial use and may not be used for any purpose other than to identify prospective properties consumers may be interested in purchasing.
All listings are provided courtesy of the Emerald Coast Association of Realtors, Copyright2026, All rights reserved.
Listing information last updated on October 26th, 2026 at 6:52am CDT.