5126 Bone Creek Road, Holt
$579,900 - 3 Beds, 3 Baths, 2,108 Sf
MLS® # 1004870
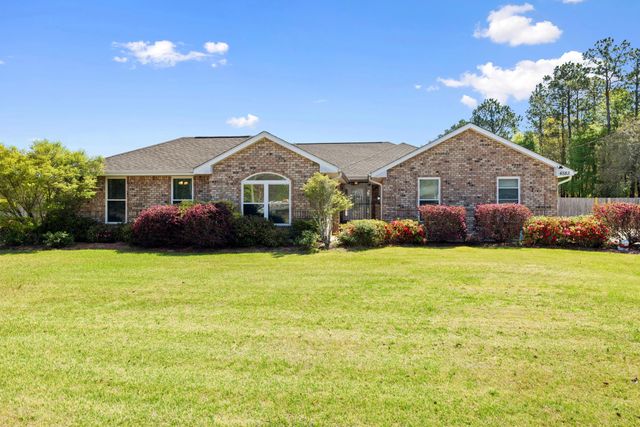
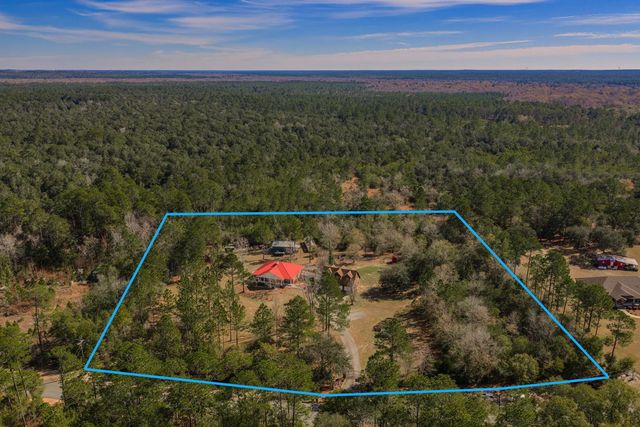
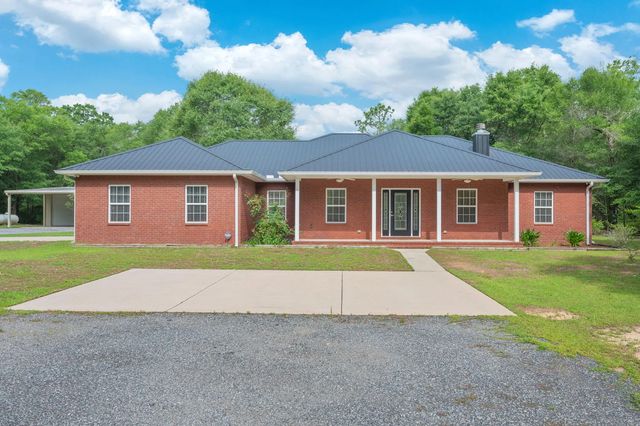
Thoughtful design meets wide-open space, this custom Craftsman-style home sits on 3.5 acres with quality finishes and a functional layout. At the heart of the home, the kitchen is anchored by abundant cabinetry, quartz countertops, a spacious work island, & a hidden butler's pantry complete with custom shelving, cabinetry, and prep space, offering ultimate storage. The kitchen flows effortlessly into the open-concept living area, offering plenty of room to gather.
Split floor plan provides privacy between the owner's suite and three additional bedrooms, ideal for family, guests, or home office. LVP flooring runs throughout, the bedroom closets feature custom shelving for added organization. Laundry room connects directly to the owner's closet through dual access and is thoughtfully equipped with folding counters, cabinetry, drawers, & a hanging rod for added everyday convenience.
The private owner's suite features a spa-like bathroom designed for relaxation, complete with a freestanding soaking tub and tiled walk-in shower. The secondary bath features a tiled tub/shower with a separate vanity area for added functionality. Step outside to covered front & rear porches overlooking a beautifully manicured, landscaped yard kept vibrant by an integrated sprinkler system. With room for a future pool, workshop, or expanded outdoor living area, the property offers the privacy and flexibility to make it your own. Seller is offering $15,000 toward buyers closing cost (call for details).
Electric, Public Water, Septic Tank
Breakfast Bar, Vaulted Ceiling(s), Tray Ceiling(s), Kitchen Island, Recessed Lighting, Newly Painted, Pantry, Pull Down Stairs, Shelving, Split Bedroom, Washer/Dryer Hookup
Dishwasher, Microwave, Electric Water Heater
Brick, Trim Aluminum, Trim Vinyl, Siding CmntFbrHrdBrd
Teel & Waters Real Estate Company Inc
DISCLAIMER: Information Deemed Reliable but not guaranteed. The information being provided is for consumers' personal, non-commercial use and may not be used for any purpose other than to identify prospective properties consumers may be interested in purchasing.
All listings are provided courtesy of the Emerald Coast Association of Realtors, Copyright2026, All rights reserved.
Listing information last updated on October 26th, 2026 at 11:22pm CDT.