7535 Brewster Street, Navarre
$510,000 - 4 Beds, 2 Baths, 2,285 Sf
MLS® # 1012019
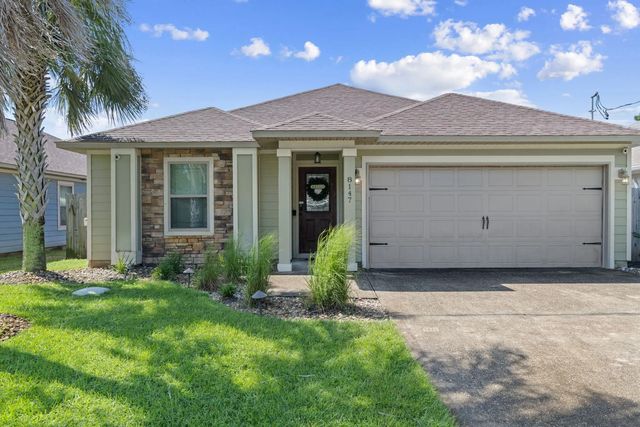
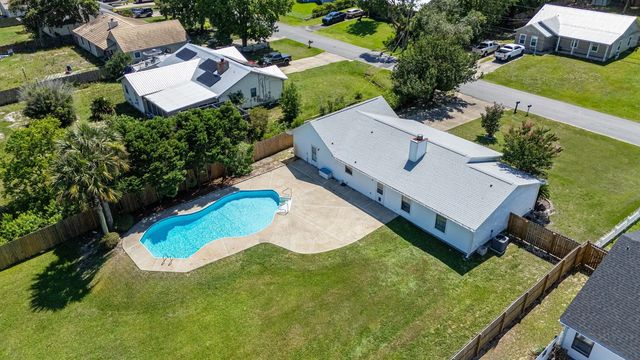
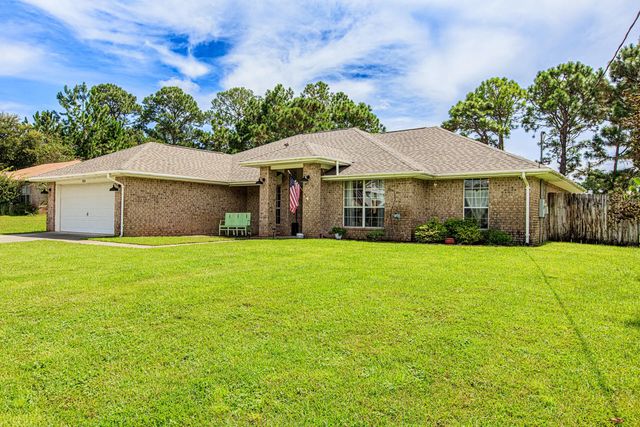
Privacy, space, and effortless living come together in this thoughtfully designed home in Holley By The Sea, tucked at the end of a cul-de-sac on more than half an acre. With community-owned woods bordering the west side, a fenced backyard, and covered front and rear porches, the setting feels peaceful and private. This all-brick, 3-bedroom, 2-bath home was built with accessibility modifications to meet VA Minimum Property Requirements and designed for wheelchair accessibility throughout. Features include widened doorways, beveled thresholds, a gently sloped concrete entry, roll-under primary bath vanity, grab bars, a nonslip tiled roll-in shower, and a 6-foot soaking tub. Inside, vaulted ceilings enhance the spacious open floor plan, with oversized living and dining areas, a large laundry room, and tile throughout the main living spaces to include the master suite. The kitchen offers granite countertops, stainless appliances, a center island, 42-inch upper cabinets, large pantry, cabinet-height microwave, and gas range. Additional highlights include a tankless water heater, sprinkler system, and an impressive 27' x 24' oversized garage! Holley by the Sea amenities include three pools, a fitness center, sauna and steam rooms, tennis and pickleball courts, boat ramp, dock, beach house, playground, RV hookups, and more. Schedule your private showing today and experience the space, accessibility, and privacy this exceptional home offers!
Electric, Gas - Propane, Public Water, Septic Tank
Vaulted Ceiling(s), Kitchen Island, Newly Painted, Pantry, Pull Down Stairs, Washer/Dryer Hookup
Dishwasher, Microwave, Range Hood, Tankless Water Heater
Private Yard, Hurricane Shutters, Lawn Pump, Sprinkler System
DISCLAIMER: Information Deemed Reliable but not guaranteed. The information being provided is for consumers' personal, non-commercial use and may not be used for any purpose other than to identify prospective properties consumers may be interested in purchasing.
All listings are provided courtesy of the Emerald Coast Association of Realtors, Copyright2026, All rights reserved.
Listing information last updated on October 26th, 2026 at 7:52am CDT.