4608 Jayhawk Drive, Crestview
$399,900 - 3 Beds, 2 Baths, 1,947 Sf
MLS® # 1011203
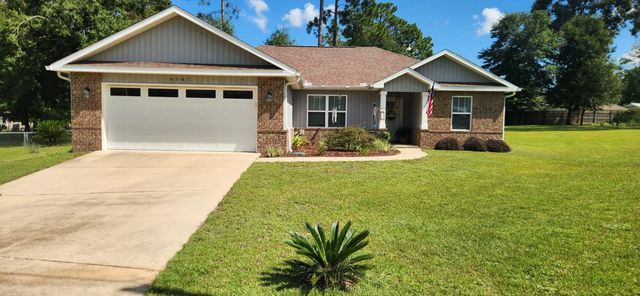
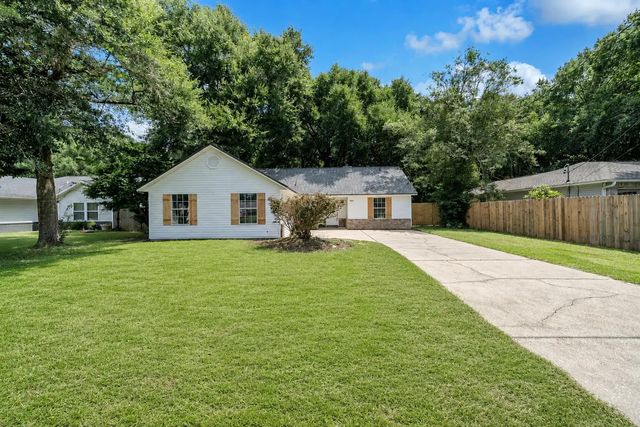
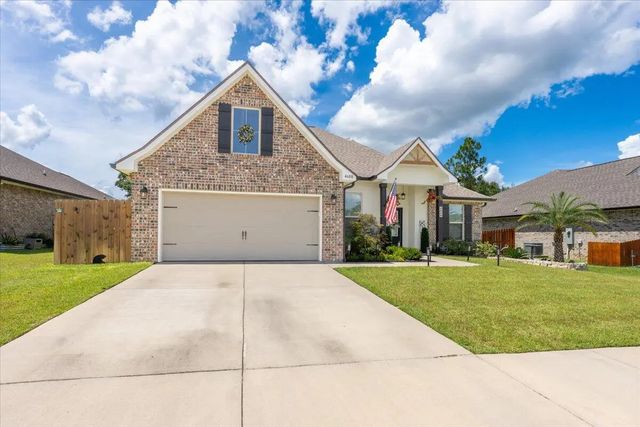
'DALTON' floor plan ready in late August. Sitting on almost an acre, all brick construction with front & rear porches for relaxing. Dining area off the foyer + oversized kitchen work island w/bar seating, open family gathering space has raised ceilings, recessed lighting. Split BR design with 3 full bathrooms. Owner's bath has his/her vanities, soaking tub + tile shower, walk-in closet & linen storage Finished 2-car-garage. Seller/builder may contribute up to $10,000 towards buyers closing costs (call for details). Photos of similar sold home, elevation, interior/exterior colors & finishes will vary.
Electric, Public Water, Septic Tank
Vaulted Ceiling(s), Kitchen Island, Recessed Lighting, Newly Painted, Pantry, Pull Down Stairs, Shelving, Split Bedroom, Washer/Dryer Hookup
Dishwasher, Microwave, Electric Water Heater
Interior Lot, Level, Restrictions
Brick, Trim Aluminum, Trim Vinyl
Teel & Waters Real Estate Company Inc
DISCLAIMER: Information Deemed Reliable but not guaranteed. The information being provided is for consumers' personal, non-commercial use and may not be used for any purpose other than to identify prospective properties consumers may be interested in purchasing.
All listings are provided courtesy of the Emerald Coast Association of Realtors, Copyright2026, All rights reserved.
Listing information last updated on October 24th, 2026 at 9:07pm CDT.