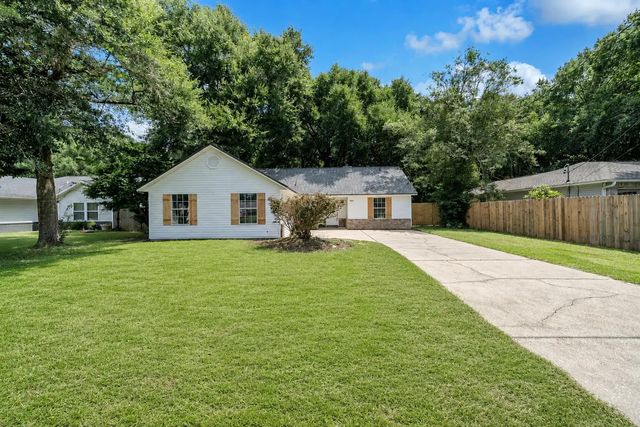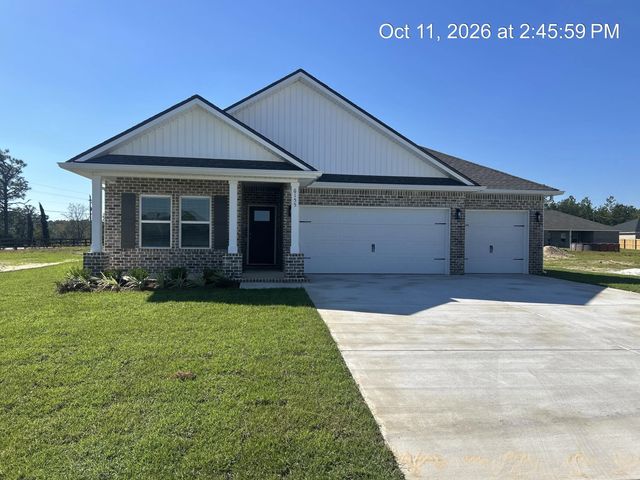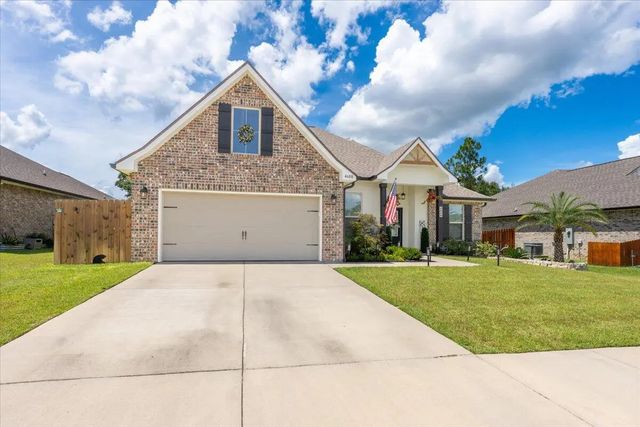
4608 Jayhawk Drive, Crestview
$399,900 - 3 Beds, 2 Baths, 1,947 Sf
MLS® # 1011203
Contemporary style meets Florida living on this beautiful 1+ acre property, highlighted by an incredible pool area that serves as the centerpiece of the home. Designed for both entertaining & everyday enjoyment, the spacious outdoor retreat features an enclosed Florida room that opens to the pool, along with a patio perfect for grilling & a covered seating area ideal for gathering with family and friends.
Inside, tile flooring flows throughout the home, creating a clean, cohesive look and easy maintenance. The living room is anchored by a charming brick fireplace, adding warmth and character to the design. Kitchen offers granite countertops, a breakfast bar, ample cabinetry, a large pantry, and easy access to the separate dining room for more formal meals and entertaining.
Thoughtfully designed split floor plan provides privacy for the primary suite. Oversized primary retreat features a luxurious bath with separate vanities, a soaking tub, separate shower, and an enormous walk-in closet. Additional bedrooms are situated on the opposite side of the home, offering comfortable accommodations for family or guests.
Practical features include a dedicated laundry room with utility sink, a storage shed for tools and equipment, and a fenced backyard that provides space for pets, play, and outdoor activities. With over an acre of land, abundant indoor and outdoor living areas, and a stunning pool-focused design, this property delivers the perfect blend of comfort & style
Community Water, Electric, Septic Tank, TV Cable
Breakfast Bar, Cathedral Ceiling(s), Vaulted Ceiling(s), Fireplace, Pantry, Split Bedroom, Walls Wainscoting, Washer/Dryer Hookup, Woodwork Painted
Dishwasher, Microwave, Gas Water Heater
Private Yard, Pool - Vinyl Liner, Yard Building
Double Pane Windows, Skylight(s), Window Treatments
DISCLAIMER: Information Deemed Reliable but not guaranteed. The information being provided is for consumers' personal, non-commercial use and may not be used for any purpose other than to identify prospective properties consumers may be interested in purchasing.
All listings are provided courtesy of the Emerald Coast Association of Realtors, Copyright2026, All rights reserved.
Listing information last updated on October 26th, 2026 at 7:22am CDT.