1513 Hickory Street, Niceville
$725,000 - 5 Beds, 3 Baths, 2,656 Sf
MLS® # 1013183
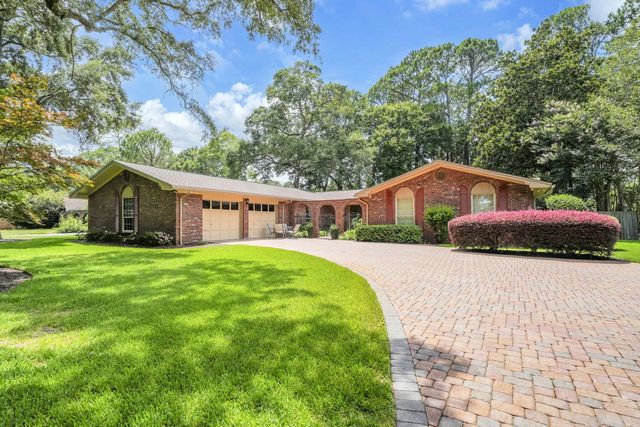
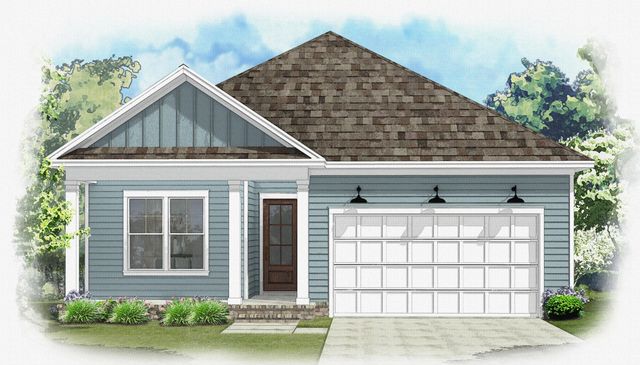
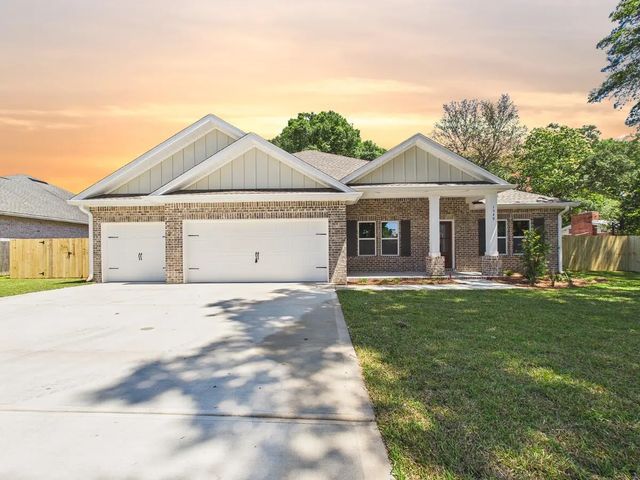
Welcome to the NEW Dogwood Plan, a highly sought-after, true one-story floorpan in Phase 7 of Deer Moss Creek! This 2000 sq. ft., 4-bedroom, 2-bathroom home with a 2-car garage is perfectly situated on an interior perimeter lot. The exterior features inviting tones that complement the home's classic design. Step inside, and you'll be greeted by a cozy foyer that opens into an expansive open-concept living, kitchen, and dining area--ideal for modern living and entertaining. The kitchen boasts granite countertops, shaker-style cabinets, and a large island, making it both functional and stylish. Fully cased windows throughout add to the elegance.
The living area seamlessly transitions to the covered back porch, where you can grill, relax, and enjoy the fresh air in your privately fenced 6ft backyard, a perfect retreat for unwinding. This home boasts vinyl, low E, Impact windows for added peace of mind.
As part of the master-planned community of Deer Moss Creek, this home offers access to a wealth of amenities, including a community pool, clubhouse, basketball court, playground, gazebos, and scenic walking trails.
If you've been searching for a spacious, one-story home in a vibrant community with ample amenities, this Dogwood Plan is the perfect choice for you. Don't miss your chance to make it yours!
Gas - Natural, Public Sewer, Public Water, TV Cable
Breakfast Bar, Crown Molding, Kitchen Island, Recessed Lighting, Newly Painted, Pantry, Shelving, Washer/Dryer Hookup
Dishwasher, Disposal, Microwave, Refrigerator, Tankless Water Heater
Columns, Private Yard, Sprinkler System, Rain Gutters
Covenants, Curb & Gutter, Level, Restrictions, Sidewalk, Survey Available
Double Pane Windows, Window Treatments
Frame, Siding Brick Some, Siding CmntFbrHrdBrd
DISCLAIMER: Information Deemed Reliable but not guaranteed. The information being provided is for consumers' personal, non-commercial use and may not be used for any purpose other than to identify prospective properties consumers may be interested in purchasing.
All listings are provided courtesy of the Emerald Coast Association of Realtors, Copyright2026, All rights reserved.
Listing information last updated on October 19th, 2026 at 10:37pm CDT.