4608 Jayhawk Drive, Crestview
$399,900 - 3 Beds, 2 Baths, 1,947 Sf
MLS® # 1011203
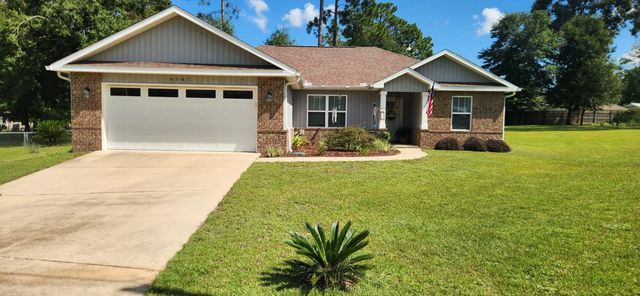
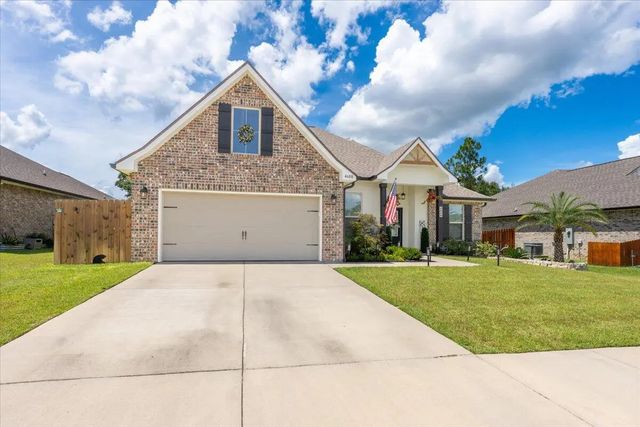
Well-maintained Cali floor plan located in the sought-after Redstone Commons community, offering a functional layout with thoughtful upgrades throughout. This full brick home features durable LVP and laminate flooring, an open-concept design, and abundant natural light.
The kitchen serves as the heart of the home with granite countertops, a large center island perfect for casual dining, stainless appliances, and ample cabinetry. The walk-in pantry has been enhanced with custom wooden shelving for added organization and style. The kitchen flows seamlessly into the main living area, creating a comfortable space for everyday living and entertaining. The master suite offers a spacious layout with a double vanity, walk-in shower, and generous closet space. Additional bedrooms are well-sized and provide flexibility for guests, office, or hobby use.
Throughout the home, updated wainscoting adds character, while added cabinetry in the laundry room provides extra storage and functionality and freshly painted walls with the exception of the master.
Step outside to a covered back patio overlooking a fully fenced backyard with an extended concrete pad, ideal for outdoor seating, grilling, or entertaining. The patio has been upgraded with a durable epoxy finish, and wiring for a Tesla charging station has been installed for added convenience.
Additional features include public sewer and electric utilities, central heating and cooling, ceiling fans, smoke detectors, and garage door opener.
Enjoy access to Redstone Commons amenities including community pool, playground, and common areas, all conveniently located near shopping, dining, and local bases.
Kitchen Island, Pantry, Woodwork Painted
Dishwasher, Disposal, Microwave, Electric Water Heater
Covenants, Irregular Lot, Level
DISCLAIMER: Information Deemed Reliable but not guaranteed. The information being provided is for consumers' personal, non-commercial use and may not be used for any purpose other than to identify prospective properties consumers may be interested in purchasing.
All listings are provided courtesy of the Emerald Coast Association of Realtors, Copyright2026, All rights reserved.
Listing information last updated on October 23rd, 2026 at 7:07am CDT.