111 E Beach Drive, Miramar Beach
$5,000,000 - 6 Beds, 7 Baths, 5,900 Sf
MLS® # 933835

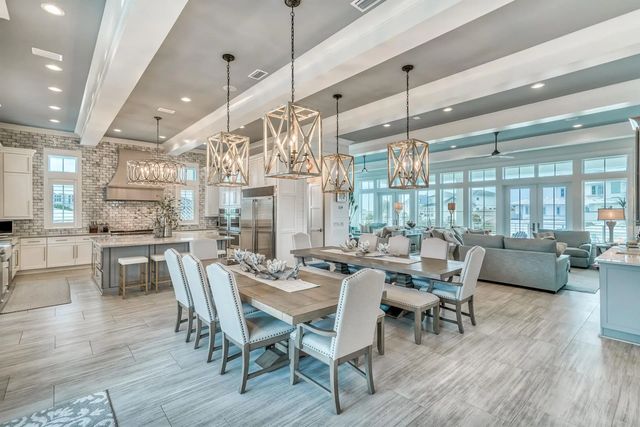
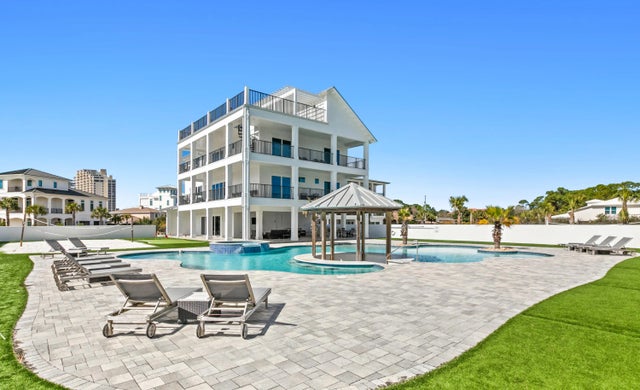
Behind the gates of Burnt Pine at Sandestin, there's a home that stops you cold. You walk through the door and the 14-foot foyer opens up into the main living level, which sets the tone immediately: 12-foot ceilings, Peaky Cypress beams, a Great Room fireplace with Venetian plaster surround, and engineered white oak floors that run throughout the entire home. The chef's kitchen is anchored by a Wolf 48' dual-fuel range, Sub-Zero refrigerator and ice maker, two Bosch dishwashers, and hand-selected Calcite stone countertops -- all framed by custom maple and white oak cabinetry. A fully outfitted butler's pantry with a Fisher & Paykel refrigerator and Bosch built-in oven adds a level of entertaining capability rarely found in this market. The primary suite features all-marble tile, a Victoria & Albert freestanding soaking tub, and a custom 10-foot closet with a dedicated washer/dryer set. Two additional laundry sets are located throughout the home. The outdoor living space is equally exceptional. A screened-in gunite saltwater pool with a flush spa, three deck jets, LED lighting, and a heater is finished with travertine shell stone. Smart home integration all controlled by your phone: Lutron smart lighting, Levolor automated shades, Sonos audio throughout interior and exterior, Ubiquity whole-home WiFi and a Bosch security system. Three Rheem HVAC units and three Navien tankless water heaters ensure comfort and efficiency at scale.
Set within the gates of Burnt Pine, this home places you inside one of Sandestin's most private enclaves where golf, marina access, private beaches, and resort amenities exist just beyond your door, yet life inside the home remains serene and personal. This is luxury defined not by excess, but by intention, comfort, and the freedom to truly enjoy where you live.
Gas - Natural, Public Sewer, Public Water, TV Cable
Vaulted Ceiling(s), Fireplace, Kitchen Island, Recessed Lighting, Pantry, Washer/Dryer Hookup
Dishwasher, Disposal, Dryer, Microwave, Double Oven, Refrigerator, Washer, Tankless Water Heater
Dock, Hot Tub, Pool - Enclosed, Outdoor Shower, Sprinkler System, Outdoor Kitchen
Cleared, Covenants, Restrictions, Sidewalk, Within 1/2 Mile to Water
DISCLAIMER: Information Deemed Reliable but not guaranteed. The information being provided is for consumers' personal, non-commercial use and may not be used for any purpose other than to identify prospective properties consumers may be interested in purchasing.
All listings are provided courtesy of the Emerald Coast Association of Realtors, Copyright2026, All rights reserved.
Listing information last updated on October 14th, 2026 at 9:52pm CDT.